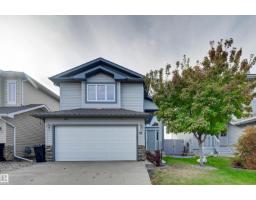
 New
$529,900
444 bd3 ba1,331 ft²$398/ft²
18 Westbrook Wd
HouseWestpark_FSAS6 days ago
E4512269 · Courtesy of RE/MAX Edge Realty
REALTOR.ca$649,900
3 bd2+1 ba2,277 ft²$285/ft²
MLS® E4510075 · Courtesy of RE/MAX Excellence · View on REALTOR.ca
A two-storey house in Westpark_FSAS, built 2026 with 3 bedrooms and 2+1 baths across 2,277 ft² — $285 per square foot. Listed 21 days ago.
From the listing
Exceptional design & elevated finishes define this stunning Fort Saskatchewan WALKOUT! An ovrszd front door welcomes you into a bright, sophisticated foyer with custom closet/built in's. Oversized windows, LVP, OPEN TO ABOVE great room with electric fireplace & statement chandelier clearly impresses! The dream kitchen features upgraded cabinetry, abundance of pot drawers, illuminated shelving, integrated hood fan, ovrszd eat-up island, BUILT IN APPLIANCES & large walk-through pantry. A spacious den/bdrm adds complete flexibility. Upstairs, the bonus room offers tree top views while 2 generous bdrms each offer generous walk in closets. The primary retreat boasts a tray ceiling, wall sconces & glorious skyline &greenery views. Luxurious ensuite with dual sinks, 2-tone cabinetry, soaker tub, W/I shower & custom W/I closet complete all things. Upper laundry with granite counters & designated sink. SW facing backyard, BBQ gas line, ovrszd garage in a walkout home! Modern, custom & timeless-your forever awaits! (id:66605)
The details
Room by room
| Room | Level | Size |
|---|---|---|
| Living room | Main level | — |
| Dining room | Main level | — |
| Kitchen | Main level | — |
| Den | Main level | — |
| Primary Bedroom | Upper Level | — |
| Bedroom 2 | Upper Level | — |
| Bedroom 3 | Upper Level | — |
| Bonus Room | Upper Level | — |
| Laundry room | Upper Level | — |
| Pantry | Main level | — |
| Mud room | Main level | — |
Converted from the metric MLS® feed; sizes are approximate.
Nearby
Active listings in Westpark within 25% of this asking price, newest first — the quickest read on what else your budget buys here.
New4 bd3 ba1,331 ft²$398/ft²
E4512269 · Courtesy of RE/MAX Edge Realty
REALTOR.ca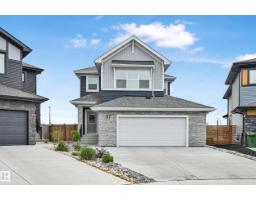 New
4 bd3+1 ba2,206 ft²$329/ft²
E4512024 · Courtesy of RE/MAX Edge Realty
REALTOR.ca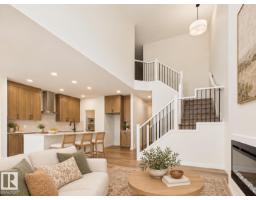
4 bd2+1 ba2,194 ft²$292/ft²
E4510363 · Courtesy of RE/MAX Excellence
REALTOR.ca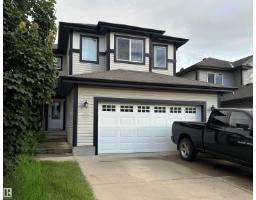
4 bd3+1 ba2,176 ft²$264/ft²
E4508305 · Courtesy of NOW Real Estate Group
REALTOR.ca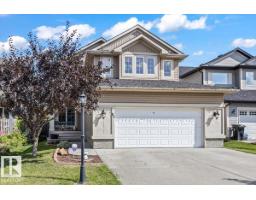
4 bd3+1 ba2,310 ft²$249/ft²
E4508230 · Courtesy of RE/MAX Edge Realty
REALTOR.ca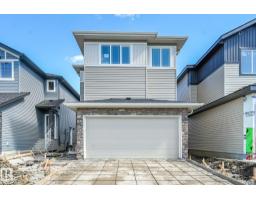
3 bd2+1 ba2,210 ft²$260/ft²
E4507564 · Courtesy of Real Broker
REALTOR.caChristopher Peel · REALTOR®
MaxWell® Polaris
This website is operated by Christopher Peel, REALTOR®, of MaxWell Polaris, Edmonton, Alberta — the brokerage responsible for this website.

The listing data above is provided under copyright by the Canadian Real Estate Association (CREA). The listing data is deemed reliable but is not guaranteed accurate by CREA nor BestYEGHomes.
Listing information last updated on October 13, 2026 at 11:10 a.m. MT.
$649,900
MLS® E4510075