 New
$869,000
695 bd3+1 ba2,758 ft²$315/ft²
62 Chestnut
HouseWestpark_FSAS1 day ago
E4513185 · Courtesy of Exp Realty
REALTOR.ca$850,000
4 bd3+1 ba2,644 ft²$321/ft²
MLS® E4511389 · Courtesy of REMAX River City · View on REALTOR.ca
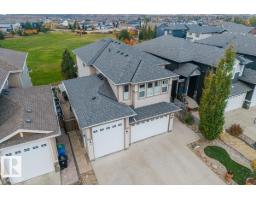
A two-storey house in Westpark_FSAS, built 2012 with 4 bedrooms and 3+1 baths across 2,644 ft² — $321 per square foot. Listed 15 days ago.
From the listing
Welcome to Westpark! Finding a spacious home with a triple attached garage isn't easy, but this beautiful home delivers it all. This 2-storey home offers a thoughtful layout, high-end upgrades & plenty of space for everyone. The chef’s kitchen makes hosting a dream - equipped with a gas range, wall oven & a full-size fridge/freezer. Cozy up by the living room fireplace or enjoy the everyday convenience of a main-floor flex room - ideal for a dedicated home office or playroom. There's central A/C & new energy-efficient triple-pane windows. Upstairs, discover a massive bonus room, laundry & 3 bedrooms - including a primary suite with a 5-pc ensuite & huge walk-in closet! The finished basement adds a 4th bed & a functional rec space with plenty of room for a pool table. Outside, enjoy year-round curb appeal with Gemstone lighting, a covered deck & a heated triple attached garage with 220 power. Located just 4 mins to Southfort Crossing shopping & dining - this home truly brings luxury & convenience together! (id:66605)
The details
Room by room
| Room | Level | Size |
|---|---|---|
| Living room | Main level | 12'11" × 15'7" |
| Dining room | Main level | 12'11" × 11'3" |
| Kitchen | Main level | 16' × 17'11" |
| Den | Main level | 11'5" × 10'1" |
| Primary Bedroom | Upper Level | 17' × 14'7" |
| Bedroom 2 | Upper Level | 9'11" × 12' |
| Bedroom 3 | Upper Level | 10'7" × 12' |
| Bedroom 4 | Basement | 13'1" × 10'10" |
| Bonus Room | Upper Level | 17'1" × 16'6" |
| Recreation room | Basement | 32'5" × 27'4" |
| Laundry room | Upper Level | 5'3" × 6'4" |
Converted from the metric MLS® feed; sizes are approximate.
Nearby
Active listings in Westpark within 25% of this asking price, newest first — the quickest read on what else your budget buys here.
New5 bd3+1 ba2,758 ft²$315/ft²
E4513185 · Courtesy of Exp Realty
REALTOR.ca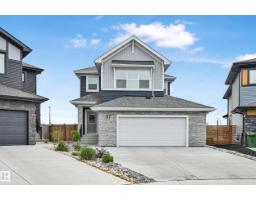
4 bd3+1 ba2,206 ft²$329/ft²
E4512024 · Courtesy of RE/MAX Edge Realty
REALTOR.ca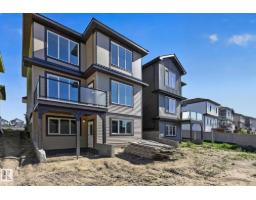
3 bd2+1 ba2,277 ft²$285/ft²
E4510075 · Courtesy of RE/MAX Excellence
REALTOR.ca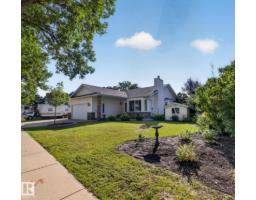
4 bd2+1 ba1,550 ft²$516/ft²
E4507530 · Courtesy of RE/MAX Elite
REALTOR.ca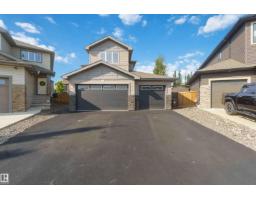
3 bd2+1 ba2,368 ft²$359/ft²
E4505674 · Courtesy of Royal Lepage Premier Real Estate
REALTOR.ca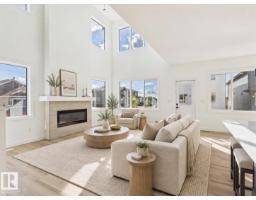
4 bd2+1 ba2,424 ft²$278/ft²
E4498534 · Courtesy of RE/MAX Excellence
REALTOR.caChristopher Peel · REALTOR®
MaxWell® Polaris
This website is operated by Christopher Peel, REALTOR®, of MaxWell Polaris, Edmonton, Alberta — the brokerage responsible for this website.

The listing data above is provided under copyright by the Canadian Real Estate Association (CREA). The listing data is deemed reliable but is not guaranteed accurate by CREA nor BestYEGHomes.
Listing information last updated on October 16, 2026 at 9:00 p.m. MT.
$850,000
MLS® E4511389