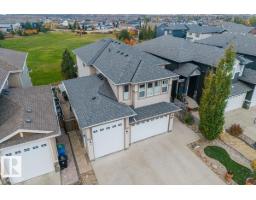
 New
New$869,000
695 bd3+1 ba2,758 ft²$315/ft²
62 Chestnut Wy
HouseWestpark_FSAS2 days ago
E4513185 · Courtesy of Exp Realty
REALTOR.ca$749,900
3 bd4 ba2,624 ft²$286/ft²
MLS® E4492558 · Courtesy of RE/MAX Excellence · View on REALTOR.ca
A two-storey house in Westpark_FSAS, built 2026 with 3 bedrooms and 4 baths across 2,624 ft² — $286 per square foot. Listed 132 days ago.
From the listing
Welcome to Windsor Pointe where scenic walking trails, beautiful natural surroundings, and family-friendly amenities create the perfect place to call home. Backing directly onto a walking trail, this stunning 2,624sqft home offers a thoughtfully designed main floor with a versatile den that can easily serve as a 4th bedroom, complemented by a full bathroom—ideal for guests, extended family, or a home office. The mudroom connects seamlessly to a walkthrough pantry, leading into the impressive kitchen with abundant cabinetry, expansive counter space, and an oversized island perfect for entertaining and the open to above living room is sure to impress. Upstairs, the primary suite features vaulted ceilings, a spacious walk-in closet, and a 5-piece ensuite. Two additional oversized bedrooms each include their own closets and ensuite bathrooms, offering exceptional comfort and privacy for family members. This home is available for customization and will be ready for possession in January 2027. (id:66605)
The details
Room by room
| Room | Level | Size |
|---|---|---|
| Living room | Main level | — |
| Dining room | Main level | — |
| Kitchen | Main level | — |
| Den | Main level | — |
| Primary Bedroom | Upper Level | — |
| Bedroom 2 | Upper Level | — |
| Bedroom 3 | Upper Level | — |
| Bonus Room | Upper Level | — |
| Mud room | Main level | — |
| Pantry | Main level | — |
| Laundry room | Upper Level | — |
Converted from the metric MLS® feed; sizes are approximate.
Nearby
Active listings in Westpark within 25% of this asking price, newest first — the quickest read on what else your budget buys here.
New5 bd3+1 ba2,758 ft²$315/ft²
E4513185 · Courtesy of Exp Realty
REALTOR.ca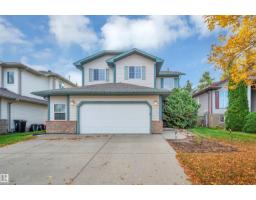 New
New5 bd3+1 ba1,956 ft²$296/ft²
E4512908 · Courtesy of NOW Real Estate Group
REALTOR.ca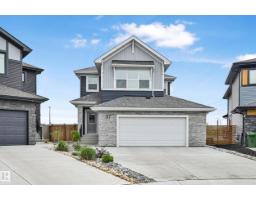
4 bd3+1 ba2,206 ft²$329/ft²
E4512024 · Courtesy of RE/MAX Edge Realty
REALTOR.ca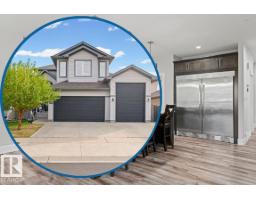
4 bd3+1 ba2,644 ft²$321/ft²
E4511389 · Courtesy of REMAX River City
REALTOR.ca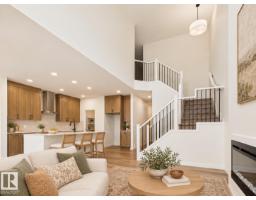
4 bd2+1 ba2,194 ft²$283/ft²
E4510363 · Courtesy of RE/MAX Excellence
REALTOR.ca
3 bd2+1 ba2,277 ft²$285/ft²
E4510075 · Courtesy of RE/MAX Excellence
REALTOR.caChristopher Peel · REALTOR®
MaxWell® Polaris
This website is operated by Christopher Peel, REALTOR®, of MaxWell Polaris, Edmonton, Alberta — the brokerage responsible for this website.

The listing data above is provided under copyright by the Canadian Real Estate Association (CREA). The listing data is deemed reliable but is not guaranteed accurate by CREA nor BestYEGHomes.
Listing information last updated on October 17, 2026 at 4:40 p.m. MT.
$749,900
MLS® E4492558