 New
New$725,000
654 bd2+1 ba2,408 ft²$301/ft²
125 Starling Wy
HouseSouth Fort5 days ago
E4512470 · Courtesy of Real Broker
REALTOR.ca$699,900
4 bd2+1 ba2,474 ft²$283/ft²
MLS® E4486731 · Courtesy of Royal LePage Noralta Real Estate · View on REALTOR.ca
A two-storey house in South Fort, built 2026 with 4 bedrooms and 2+1 baths across 2,474 ft² — $283 per square foot. Listed 159 days ago.
From the listing
**Welcome to 53 Mockingbird in Southfort Meadows.** This striking two-storey home features rich siding and stone accents that create an impressive first impression. Inside, the open-concept main floor centers around a dramatic open-to-above great room with a full-height stone fireplace, oversized chandelier, and expansive windows that flood the space with natural light. The chef’s kitchen showcases a two-tone design with a quartz island, dark cabinetry, warm wood accents, subway tile, matte black fixtures, a wet bar in the dining area, and a walk-in pantry with built-in cabinetry. A main-floor den/bedroom and half bath add versatility. Upstairs, a glass-railed loft overlooks the great room. The primary suite offers a coffered ceiling and a spa-inspired 5-piece ensuite with a jacuzzi tub, glass shower, marble tile, and double vanity. Premium finishes include LVP flooring, plush carpet, built-in lighting, and detailed ceiling features throughout. (id:66605)
The details
Room by room
| Room | Level | Size |
|---|---|---|
| Living room | Main level | — |
| Dining room | Main level | 26'3" × 32'10" |
| Kitchen | Main level | — |
| Primary Bedroom | Upper Level | 36'1" × 55'9" |
| Bedroom 2 | Upper Level | — |
| Bedroom 3 | Upper Level | — |
| Bedroom 4 | Main level | 32'10" × 29'6" |
| Bonus Room | Upper Level | 88'7" × 42'8" |
| Mud room | Main level | — |
| Pantry | Main level | — |
Converted from the metric MLS® feed; sizes are approximate.
Nearby
Active listings in South Fort within 25% of this asking price, newest first — the quickest read on what else your budget buys here.
New4 bd2+1 ba2,408 ft²$301/ft²
E4512470 · Courtesy of Real Broker
REALTOR.ca New
New4 bd3+1 ba1,878 ft²$288/ft²
E4512275 · Courtesy of Real Broker
REALTOR.ca New
New4 bd3+1 ba1,956 ft²$291/ft²
E4512198 · Courtesy of Real Broker
REALTOR.ca
3 bd2+1 ba2,235 ft²$300/ft²
E4511631 · Courtesy of RE/MAX Edge Realty
REALTOR.ca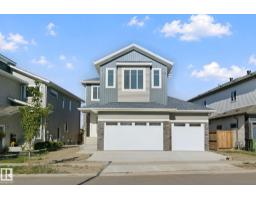
4 bd2+1 ba2,400 ft²$302/ft²
E4510820 · Courtesy of Century 21 All Stars Realty Ltd
REALTOR.ca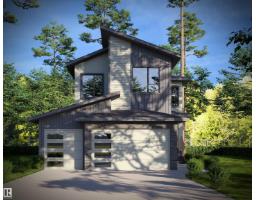
4 bd2+1 ba2,318 ft²$323/ft²
E4509908 · Courtesy of Royal LePage Noralta Real Estate
REALTOR.caChristopher Peel · REALTOR®
MaxWell® Polaris
This website is operated by Christopher Peel, REALTOR®, of MaxWell Polaris, Edmonton, Alberta — the brokerage responsible for this website.

The listing data above is provided under copyright by the Canadian Real Estate Association (CREA). The listing data is deemed reliable but is not guaranteed accurate by CREA nor BestYEGHomes.
Listing information last updated on October 14, 2026 at 11:05 p.m. MT.
$699,900
MLS® E4486731