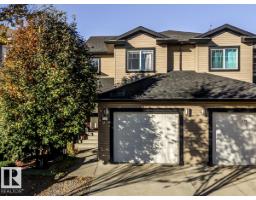
 New
$440,000
463 bd2+2 ba1,693 ft²$260/ft²
126 Radcliffe Wd
DuplexSouth Fort2 days ago
E4513252 · Courtesy of Royal LePage Noralta Real Estate
REALTOR.ca$539,999
4 bd3+1 ba1,878 ft²$288/ft²
MLS® E4512275 · Courtesy of Real Broker · View on REALTOR.ca
A two-storey house in South Fort, built 2014 with 4 bedrooms and 3+1 baths across 1,878 ft² — $288 per square foot. Listed 10 days ago.
From the listing
Welcome to this bright 1878 sq ft 2-storey home loaded with upgrades! The main floor features an open floor plan with 9' ceilings, a spacious entryway/boot room, kitchen, and living room. The kitchen offers GRANITE countertops, upgraded appliances, and a corner pantry. The dining room has sliding door access to the LARGE DECK and beautifully landscaped yard with mature trees. A spacious living room with a gas fireplace and 2-piece bathroom complete the main floor. Upstairs features 3 bedrooms and a huge bonus room overlooking the pond and PARK ACROSS THE STREET. The primary bedroom includes a large walk-in closet and 5-piece ensuite with double vanity and corner soaker tub. UPSTAIRS laundry completes the second floor. The FULLY FINISHED BASEMENT offers a SECOND KITCHEN, living room, bedroom, and 3-piece bathroom. Additional features include Central AC, oversized 21 X 23 garage, BUILT-IN speakers, granite throughout, and CUSTOM blinds. This home will not disappoint! (id:66605)
The details
Room by room
| Room | Level | Size |
|---|---|---|
| Living room | Main level | 13'1" × 13' |
| Dining room | Main level | 11'9" × 8'6" |
| Kitchen | Main level | 11'9" × 13'2" |
| Family room | Basement | 15'11" × 18' |
| Primary Bedroom | Upper Level | 13'7" × 13' |
| Bedroom 2 | Upper Level | 10'11" × 8'11" |
| Bedroom 3 | Upper Level | 10'11" × 9'1" |
| Bedroom 4 | Basement | 9' × 13' |
| Bonus Room | Upper Level | 15'9" × 11'8" |
Converted from the metric MLS® feed; sizes are approximate.
Nearby
Active listings in South Fort within 25% of this asking price, newest first — the quickest read on what else your budget buys here.
New3 bd2+2 ba1,693 ft²$260/ft²
E4513252 · Courtesy of Royal LePage Noralta Real Estate
REALTOR.ca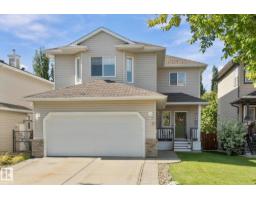
4 bd3+1 ba1,956 ft²$291/ft²
E4512198 · Courtesy of Real Broker
REALTOR.ca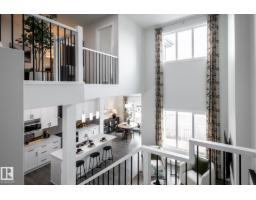
3 bd2+1 ba2,064 ft²$252/ft²
E4511810 · Courtesy of Century 21 All Stars Realty Ltd
REALTOR.ca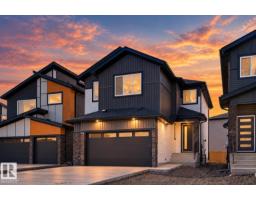
3 bd2+1 ba2,235 ft²$300/ft²
E4511631 · Courtesy of RE/MAX Edge Realty
REALTOR.ca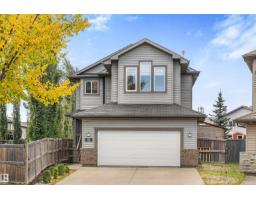
3 bd2+1 ba1,796 ft²$290/ft²
E4511112 · Courtesy of Real Broker
REALTOR.ca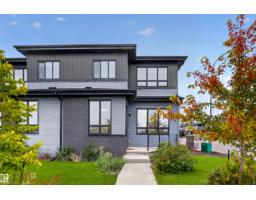
3 bd2+1 ba1,446 ft²$294/ft²
E4510616 · Courtesy of Rite Realty
REALTOR.caChristopher Peel · REALTOR®
MaxWell® Polaris
This website is operated by Christopher Peel, REALTOR®, of MaxWell Polaris, Edmonton, Alberta — the brokerage responsible for this website.

The listing data above is provided under copyright by the Canadian Real Estate Association (CREA). The listing data is deemed reliable but is not guaranteed accurate by CREA nor BestYEGHomes.
Listing information last updated on October 18, 2026 at 12:30 a.m. MT.
$539,999
MLS® E4512275