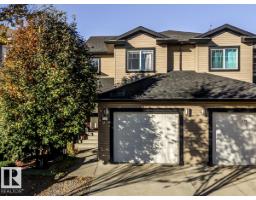
 New
$440,000
463 bd2+2 ba1,693 ft²$260/ft²
126 Radcliffe Wd
DuplexSouth Fort1 day ago
E4513252 · Courtesy of Royal LePage Noralta Real Estate
REALTOR.ca$569,900
4 bd3+1 ba1,956 ft²$291/ft²
MLS® E4512198 · Courtesy of Real Broker · View on REALTOR.ca
A two-storey house in South Fort, built 2007 with 4 bedrooms and 3+1 baths across 1,956 ft² — $291 per square foot. Listed 9 days ago.
From the listing
Welcome to this fully finished 2-storey home in Southfort! The open-concept main floor is bright and inviting, with air conditioning for added comfort. You are greeted with an inviting front foyer. The kitchen offers tons of cabinetry, a raised island, and corner pantry, opening into the spacious living and dining areas. From the dining room, step directly onto the large deck overlooking a nice-sized backyard with plenty of room to enjoy. A half bath and main-floor laundry with access to the heated double attached garage complete this level. Upstairs you’ll find 3 bedrooms, including a spacious primary with walk-in closet and private ensuite, along with a 4-pc main bath and large front bonus room. The fully finished basement adds even more living space with a rec area, a separate family room perfect for movie nights, a 4th bedroom, full bathroom, and plenty of storage. Ideally located on a school bus route with quick access to Southfort Drive, shopping, schools, parks, and everything you need close by! (id:66605)
The details
Room by room
| Room | Level | Size |
|---|---|---|
| Living room | Main level | 18'4" × 13'4" |
| Dining room | Main level | 9'11" × 7'4" |
| Kitchen | Main level | 9'11" × 12'10" |
| Primary Bedroom | Upper Level | 17' × 11'11" |
| Bedroom 2 | Upper Level | 10'11" × 9'9" |
| Bedroom 3 | Upper Level | 9'8" × 11'6" |
| Bedroom 4 | Basement | 9'8" × 10'4" |
| Bonus Room | Upper Level | 18'3" × 12'5" |
| Laundry room | Main level | 5'7" × 10'6" |
| Pantry | Main level | 3'11" × 4'2" |
| Storage | Basement | 6'9" × 10'6" |
Converted from the metric MLS® feed; sizes are approximate.
Nearby
Active listings in South Fort within 25% of this asking price, newest first — the quickest read on what else your budget buys here.
New3 bd2+2 ba1,693 ft²$260/ft²
E4513252 · Courtesy of Royal LePage Noralta Real Estate
REALTOR.ca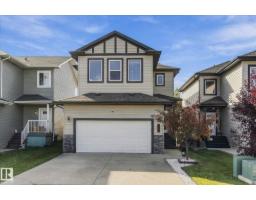
4 bd3+1 ba1,878 ft²$288/ft²
E4512275 · Courtesy of Real Broker
REALTOR.ca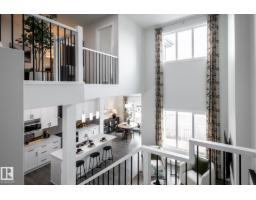
3 bd2+1 ba2,064 ft²$252/ft²
E4511810 · Courtesy of Century 21 All Stars Realty Ltd
REALTOR.ca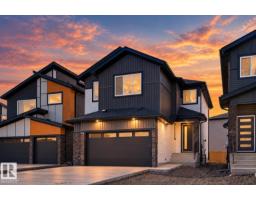
3 bd2+1 ba2,235 ft²$300/ft²
E4511631 · Courtesy of RE/MAX Edge Realty
REALTOR.ca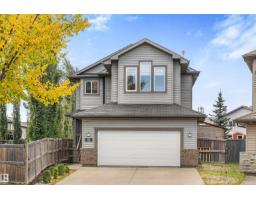
3 bd2+1 ba1,796 ft²$290/ft²
E4511112 · Courtesy of Real Broker
REALTOR.ca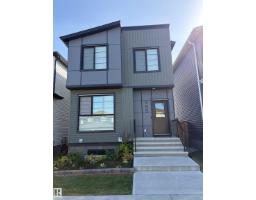
3 bd2+1 ba1,685 ft²$284/ft²
E4510265 · Courtesy of ComFree
REALTOR.caChristopher Peel · REALTOR®
MaxWell® Polaris
This website is operated by Christopher Peel, REALTOR®, of MaxWell Polaris, Edmonton, Alberta — the brokerage responsible for this website.

The listing data above is provided under copyright by the Canadian Real Estate Association (CREA). The listing data is deemed reliable but is not guaranteed accurate by CREA nor BestYEGHomes.
Listing information last updated on October 18, 2026 at 12:30 a.m. MT.
$569,900
MLS® E4512198