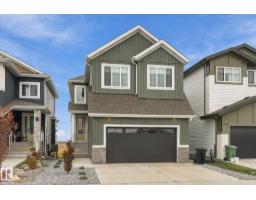
$725,000
654 bd2+1 ba2,408 ft²$301/ft²
125 Starling Wy
HouseSouth Fort8 days ago
E4512470 · Courtesy of Real Broker
REALTOR.ca$649,900
3 bd2+1 ba2,279 ft²$285/ft²
MLS® E4509675 · Courtesy of Real Broker · View on REALTOR.ca
A two-storey house in South Fort, built 2023 with 3 bedrooms and 2+1 baths across 2,279 ft² — $285 per square foot. Listed 26 days ago.
From the listing
Stunning inside and out! Built by Spectrum with tons of upgrades, including central A/C. The open-concept main floor features luxury vinyl plank and a welcoming entry with office/den. The stylish, chef-inspired kitchen impresses with stainless steel appliances, gas cooktop with hood fan, white cabinetry, quartz counters, oversized island and walk-through pantry with extra cabinetry and counter space. Soaring open-to-below ceilings showcase the bright living room with large windows and an electric fireplace with a floor-to-ceiling wood surround. A mudroom with built-in bench leads to the heated dbl attached garage. Upstairs offers 3 bedrooms, including a beautiful primary retreat with spa-like 5-pc ensuite, walk-in closet and direct access to the laundry room with sink and storage. A nice bonus room and 4-pc bath complete the upper level. Separate side entry. Outside, enjoy a spacious deck with gazebo and plenty of yard. Located on a family-friendly street close to ponds, playgrounds and an outdoor rink! (id:66605)
The details
Room by room
| Room | Level | Size |
|---|---|---|
| Living room | Main level | 13'6" × 15'7" |
| Dining room | Main level | 13'3" × 7'10" |
| Kitchen | Main level | 11'7" × 21'11" |
| Primary Bedroom | Upper Level | 13'3" × 15'8" |
| Bedroom 2 | Upper Level | 10'10" × 12'7" |
| Bedroom 3 | Upper Level | 11'7" × 13'4" |
| Bonus Room | Upper Level | 14'1" × 22'9" |
| Laundry room | Upper Level | 10'10" × 5'11" |
Converted from the metric MLS® feed; sizes are approximate.
Nearby
Active listings in South Fort within 25% of this asking price, newest first — the quickest read on what else your budget buys here.
4 bd2+1 ba2,408 ft²$301/ft²
E4512470 · Courtesy of Real Broker
REALTOR.ca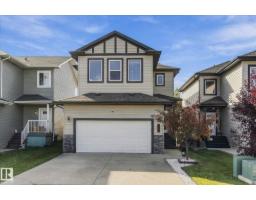
4 bd3+1 ba1,878 ft²$288/ft²
E4512275 · Courtesy of Real Broker
REALTOR.ca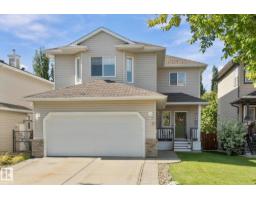
4 bd3+1 ba1,956 ft²$291/ft²
E4512198 · Courtesy of Real Broker
REALTOR.ca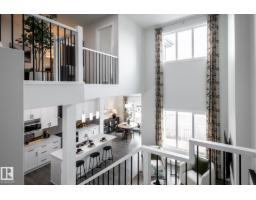
3 bd2+1 ba2,064 ft²$252/ft²
E4511810 · Courtesy of Century 21 All Stars Realty Ltd
REALTOR.ca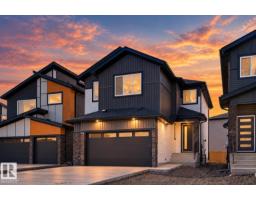
3 bd2+1 ba2,235 ft²$300/ft²
E4511631 · Courtesy of RE/MAX Edge Realty
REALTOR.ca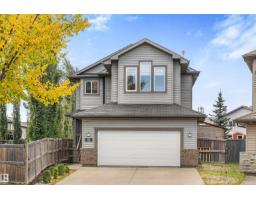
3 bd2+1 ba1,796 ft²$290/ft²
E4511112 · Courtesy of Real Broker
REALTOR.caChristopher Peel · REALTOR®
MaxWell® Polaris
This website is operated by Christopher Peel, REALTOR®, of MaxWell Polaris, Edmonton, Alberta — the brokerage responsible for this website.

The listing data above is provided under copyright by the Canadian Real Estate Association (CREA). The listing data is deemed reliable but is not guaranteed accurate by CREA nor BestYEGHomes.
Listing information last updated on October 16, 2026 at 4:30 p.m. MT.
$649,900
MLS® E4509675