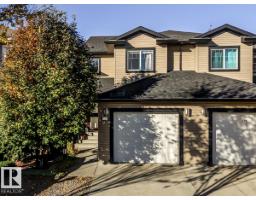
 New
New$440,000
463 bd2+2 ba1,693 ft²$260/ft²
126 Radcliffe Wd
DuplexSouth Fort1 day ago
E4513252 · Courtesy of Royal LePage Noralta Real Estate
REALTOR.ca$510,750
3 bd2+1 ba1,679 ft²$304/ft²
MLS® E4504462 · Courtesy of Century 21 All Stars Realty Ltd · View on REALTOR.ca
A two-storey house in South Fort, built 2023 with 3 bedrooms and 2+1 baths across 1,679 ft² — $304 per square foot. Listed 59 days ago.
From the listing
Welcome to South fort, in Fort Saskatchewan, offering a quieter family friendly, small city atmosphere with all big city amenities. This brand new 2 storey offers everything your family needs, upgraded finishes, a welcoming foyer greets you into this open concept design, large living room w/custom tile surround fireplace to keep everyone warm during colder days. Beautiful kitchen, with 2 tone cabinets, storage pantry to keep everything tidy large windows for tons of natural light. Head upstairs to your huge bonus room, 3 total bedrooms including 2 spacious rooms with 4 pc bath, upstairs laundry room, not to be outdone by the expansive owners suite, w/walk-in closet and spa inspired 5 pc ensuite w/dual sinks to keep everyone happy. Separate entrance for future basement development, either a rental suite, in-law suite for guests or your own personal man cave, the opportunities are endless. All major amenities located nearby, including schools and hospitals. Home is calling, PICK UP THE PHONE! (id:66605)
The details
Room by room
| Room | Level | Size |
|---|---|---|
| Living room | Main level | — |
| Dining room | Main level | — |
| Kitchen | Main level | — |
| Den | Main level | — |
| Primary Bedroom | Upper Level | — |
| Bedroom 2 | Upper Level | — |
| Bedroom 3 | Upper Level | — |
| Bonus Room | Upper Level | — |
| Laundry room | Upper Level | — |
Converted from the metric MLS® feed; sizes are approximate.
Nearby
Active listings in South Fort within 25% of this asking price, newest first — the quickest read on what else your budget buys here.
New3 bd2+2 ba1,693 ft²$260/ft²
E4513252 · Courtesy of Royal LePage Noralta Real Estate
REALTOR.ca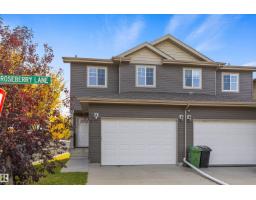
3 bd2+1 ba1,435 ft²$279/ft²
E4512496 · Courtesy of RE/MAX Excellence
REALTOR.ca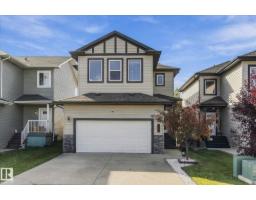
4 bd3+1 ba1,878 ft²$288/ft²
E4512275 · Courtesy of Real Broker
REALTOR.ca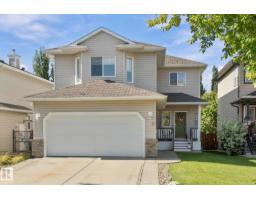
4 bd3+1 ba1,956 ft²$291/ft²
E4512198 · Courtesy of Real Broker
REALTOR.ca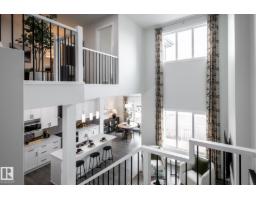
3 bd2+1 ba2,064 ft²$252/ft²
E4511810 · Courtesy of Century 21 All Stars Realty Ltd
REALTOR.ca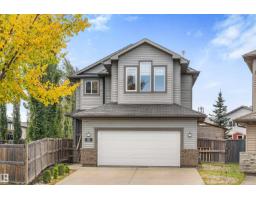
3 bd2+1 ba1,796 ft²$290/ft²
E4511112 · Courtesy of Real Broker
REALTOR.caChristopher Peel · REALTOR®
MaxWell® Polaris
This website is operated by Christopher Peel, REALTOR®, of MaxWell Polaris, Edmonton, Alberta — the brokerage responsible for this website.

The listing data above is provided under copyright by the Canadian Real Estate Association (CREA). The listing data is deemed reliable but is not guaranteed accurate by CREA nor BestYEGHomes.
Listing information last updated on October 16, 2026 at 4:30 p.m. MT.
$510,750
MLS® E4504462