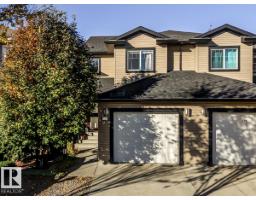
 New
New$440,000
463 bd2+2 ba1,693 ft²$260/ft²
126 Radcliffe Wd
DuplexSouth Fort2 days ago
E4513252 · Courtesy of Royal LePage Noralta Real Estate
REALTOR.ca$517,500
3 bd2+1 ba1,744 ft²$297/ft²
MLS® E4503084 · Courtesy of MaxWell Polaris · View on REALTOR.ca
A two-storey duplex in South Fort, built 2026 with 3 bedrooms and 2+1 baths across 1,744 ft² — $297 per square foot. Listed 69 days ago.
From the listing
Luxury living starts here! Spectrum Homes proudly presents this BRAND NEW 1/2 duplex. Thoughtfully UPGRADED throughout w/9' CEILINGS, 8' DOORS, LUXURY VINYL PLANK flooring & UPGRADED PLUSH CARPET upstairs. The bright OPEN CONCEPT main floor is designed for everyday living & entertaining, featuring an ELECTRIC FIREPLACE & a chef inspired kitchen w/UPGRADED CABINETRY, FULL TILE BACKSPLASH, BUILT-IN WALL OVEN & EXTENDED WALK-THRU BUTLER'S PANTRY w/MDF shelving for exceptional storage. Upstairs find a SPACIOUS BONUS RM, 3 generous bedrms & 2 full baths, incl. a LARGE PRIMARY RETREAT w/WALK-IN CLOSET & private ensuite. Step outside to your PRIVATE DECK w/GLASS PRIVACY PANELS, perfect for summer BBQs & relaxing evenings. Complete w/ an OVERSIZED double attached garage, EXTENDED driveway w/extra parking & SEPARATE SIDE ENTRANCE to the unfinished basement offers endless potential & awaits your personal touch. ALL APPLIANCES & WINDOW COVERINGS INCLUDED! Close to schools, parks, & amenities! Call this home today! (id:66605)
The details
Room by room
| Room | Level | Size |
|---|---|---|
| Living room | Main level | 11'5" × 15' |
| Dining room | Main level | 10'10" × 8'7" |
| Kitchen | Main level | 12' × 13'3" |
| Primary Bedroom | Upper Level | 12'11" × 13' |
| Bedroom 2 | Upper Level | 9'11" × 11'8" |
| Bedroom 3 | Upper Level | — |
Converted from the metric MLS® feed; sizes are approximate.
Nearby
Active listings in South Fort within 25% of this asking price, newest first — the quickest read on what else your budget buys here.
New3 bd2+2 ba1,693 ft²$260/ft²
E4513252 · Courtesy of Royal LePage Noralta Real Estate
REALTOR.ca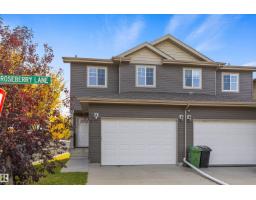
3 bd2+1 ba1,435 ft²$279/ft²
E4512496 · Courtesy of RE/MAX Excellence
REALTOR.ca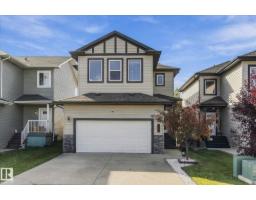
4 bd3+1 ba1,878 ft²$288/ft²
E4512275 · Courtesy of Real Broker
REALTOR.ca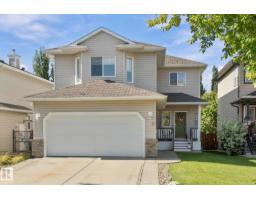
4 bd3+1 ba1,956 ft²$291/ft²
E4512198 · Courtesy of Real Broker
REALTOR.ca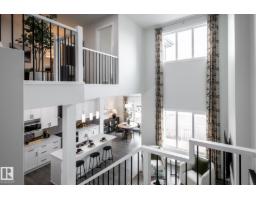
3 bd2+1 ba2,064 ft²$252/ft²
E4511810 · Courtesy of Century 21 All Stars Realty Ltd
REALTOR.ca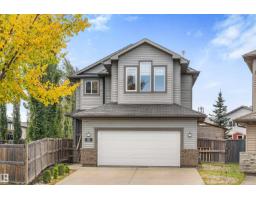
3 bd2+1 ba1,796 ft²$290/ft²
E4511112 · Courtesy of Real Broker
REALTOR.caChristopher Peel · REALTOR®
MaxWell® Polaris
This website is operated by Christopher Peel, REALTOR®, of MaxWell Polaris, Edmonton, Alberta — the brokerage responsible for this website.

The listing data above is provided under copyright by the Canadian Real Estate Association (CREA). The listing data is deemed reliable but is not guaranteed accurate by CREA nor BestYEGHomes.
Listing information last updated on October 18, 2026 at 12:30 a.m. MT.
$517,500
MLS® E4503084