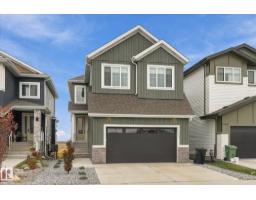
 New
New$725,000
654 bd2+1 ba2,408 ft²$301/ft²
125 Starling Wy
HouseSouth Fort5 days ago
E4512470 · Courtesy of Real Broker
REALTOR.ca$670,000
3 bd2+1 ba2,340 ft²$286/ft²
MLS® E4504616 · Courtesy of Century 21 Quantum Realty · View on REALTOR.ca
A two-storey house in South Fort, built 2022 with 3 bedrooms and 2+1 baths across 2,340 ft² — $286 per square foot. Listed 55 days ago.
From the listing
3 BEDS / 3 BATHS / DEN / BONUS ROOM / CHEF’S KITCHEN / POND VIEW / PRIMARY BALCONY / CORNER LOT / SIDE ENTRANCE / DOUBLE GARAGE Corner-lot living with room to grow — and a pond view to come home to. This 3-bedroom home offers a main-floor den for those who work from home, plus an oversized bonus room ready to become your home gym or a second living room. The primary suite is a retreat of its own, complete with a private balcony overlooking the pond. Upper-floor laundry adds everyday convenience, while the double attached garage keeps Alberta’s winters at bay. The unfinished basement features a side entrance, offering excellent potential for a future generating income. Enjoy a generously sized backyard with direct pond access — rare outdoor space in the city. A well-appointed kitchen completes this thoughtfully laid out home. Don’t miss this opportunity on a premium corner lot. (id:66605)
The details
Room by room
| Room | Level | Size |
|---|---|---|
| Living room | Main level | 12'5" × 14'8" |
| Dining room | Main level | 12'11" × 10'4" |
| Kitchen | Main level | 12'6" × 14' |
| Den | Main level | 8'8" × 11'10" |
| Primary Bedroom | Upper Level | 13' × 18'2" |
| Bedroom 2 | Upper Level | 9'6" × 11'5" |
| Bedroom 3 | Upper Level | 12'9" × 13'11" |
| Bonus Room | Upper Level | 15'1" × 11'2" |
Converted from the metric MLS® feed; sizes are approximate.
Nearby
Active listings in South Fort within 25% of this asking price, newest first — the quickest read on what else your budget buys here.
New4 bd2+1 ba2,408 ft²$301/ft²
E4512470 · Courtesy of Real Broker
REALTOR.ca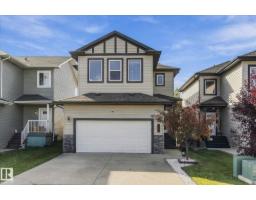 New
New4 bd3+1 ba1,878 ft²$288/ft²
E4512275 · Courtesy of Real Broker
REALTOR.ca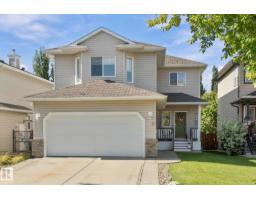 New
New4 bd3+1 ba1,956 ft²$291/ft²
E4512198 · Courtesy of Real Broker
REALTOR.ca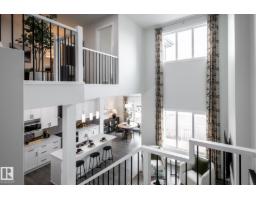
3 bd2+1 ba2,064 ft²$252/ft²
E4511810 · Courtesy of Century 21 All Stars Realty Ltd
REALTOR.ca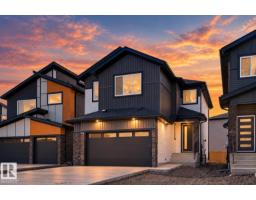
3 bd2+1 ba2,235 ft²$300/ft²
E4511631 · Courtesy of RE/MAX Edge Realty
REALTOR.ca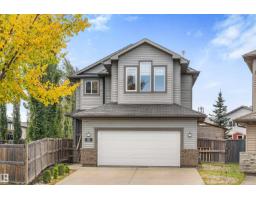
3 bd2+1 ba1,796 ft²$290/ft²
E4511112 · Courtesy of Real Broker
REALTOR.caChristopher Peel · REALTOR®
MaxWell® Polaris
This website is operated by Christopher Peel, REALTOR®, of MaxWell Polaris, Edmonton, Alberta — the brokerage responsible for this website.

The listing data above is provided under copyright by the Canadian Real Estate Association (CREA). The listing data is deemed reliable but is not guaranteed accurate by CREA nor BestYEGHomes.
Listing information last updated on October 11, 2026 at 12:30 a.m. MT.
$670,000
MLS® E4504616