 New
New$442,600
383 bd2+1 ba1,555 ft²$285/ft²
127 Sereno Ln
HouseSienna3 days ago
E4512677 · Courtesy of Exp Realty
REALTOR.ca$444,998
3 bd2+1 ba1,434 ft²$310/ft²
MLS® E4496839 · Courtesy of Royal Lepage Arteam Realty · View on REALTOR.ca
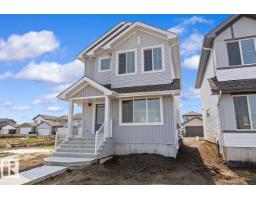
A two-storey house in Sienna, built 2026 with 3 bedrooms and 2+1 baths across 1,434 ft² — $310 per square foot. Listed 104 days ago.
From the listing
Welcome to the all-new Niagara by Broadview Homes, a beautifully designed home that perfectly blends timeless architecture with modern functionality. Thoughtfully crafted for growing families and first-time home buyers alike, this stunning home offers an open-concept main floor that creates a bright and inviting space for everyday living and entertaining. The well-appointed kitchen seamlessly flows into the dining and living areas, making it the heart of the home. Upstairs, you'll find spacious bedrooms, including a comfortable primary retreat with a private ensuite, along with additional bedrooms that provide plenty of room for the whole family. Located in the heart of Sienna, one of Fort Saskatchewan's newest and most desirable communities, you'll enjoy easy access to parks, walking trails, playgrounds, schools, shopping, and everyday amenities. With exceptional curb appeal, thoughtful design, and outstanding value, the Niagara is the perfect place to call home. (id:66605)
The details
Room by room
| Room | Level | Size |
|---|---|---|
| Living room | Main level | — |
| Dining room | Main level | — |
| Kitchen | Main level | — |
| Primary Bedroom | Upper Level | — |
| Bedroom 2 | Upper Level | — |
| Bedroom 3 | Upper Level | — |
Converted from the metric MLS® feed; sizes are approximate.
Nearby
Active listings in Sienna within 25% of this asking price, newest first — the quickest read on what else your budget buys here.
New3 bd2+1 ba1,555 ft²$285/ft²
E4512677 · Courtesy of Exp Realty
REALTOR.ca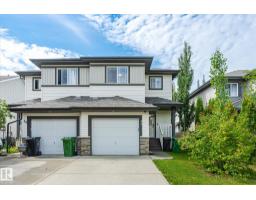
3 bd2+2 ba1,410 ft²$280/ft²
E4511727 · Courtesy of RE/MAX Edge Realty
REALTOR.ca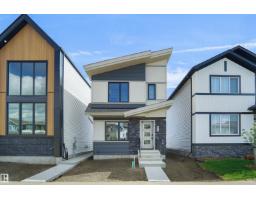
3 bd2+1 ba1,210 ft²$326/ft²
E4511041 · Courtesy of Royal Lepage Arteam Realty
REALTOR.ca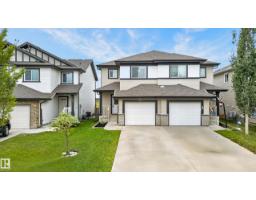
3 bd2+2 ba1,428 ft²$280/ft²
E4510766 · Courtesy of RE/MAX Excellence
REALTOR.ca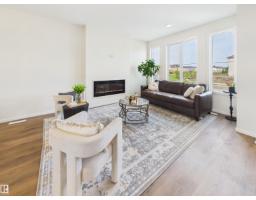
3 bd2+1 ba1,436 ft²$313/ft²
E4509155 · Courtesy of RE/MAX Excellence
REALTOR.ca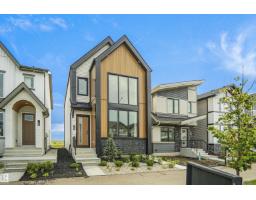
3 bd2+1 ba1,517 ft²$330/ft²
E4508207 · Courtesy of Royal Lepage Arteam Realty
REALTOR.caChristopher Peel · REALTOR®
MaxWell® Polaris
This website is operated by Christopher Peel, REALTOR®, of MaxWell Polaris, Edmonton, Alberta — the brokerage responsible for this website.

The listing data above is provided under copyright by the Canadian Real Estate Association (CREA). The listing data is deemed reliable but is not guaranteed accurate by CREA nor BestYEGHomes.
Listing information last updated on October 12, 2026 at 12:30 a.m. MT.
$444,998
MLS® E4496839