 New
$442,600
383 bd2+1 ba1,555 ft²$285/ft²
127 Sereno Ln
HouseSienna3 days ago
E4512677 · Courtesy of Exp Realty
REALTOR.ca$394,998
3 bd2+1 ba1,210 ft²$326/ft²
MLS® E4511041 · Courtesy of Royal Lepage Arteam Realty · View on REALTOR.ca
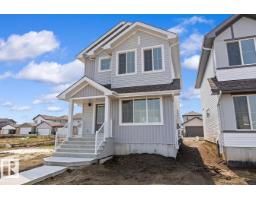
A two-storey house in Sienna, built 2026 with 3 bedrooms and 2+1 baths across 1,210 ft² — $326 per square foot. Listed 14 days ago.
From the listing
Welcome to the Bentley, a brand new home built by Broadview Homes, located in one of Fort Saskatchewan’s newest premier communities, Sienna. Offering just over 1,200 sq. ft., this thoughtfully designed home features a double car parking pad and is ideal for a young family, couple, or first-time buyer. The main floor showcases luxury vinyl plank flooring throughout the bright great room and kitchen. The modern kitchen is highlighted by upgraded cabinetry, upgraded countertops, and a stylish tile backsplash, creating a functional and inviting space. A convenient 2-piece bathroom completes the main level. Upstairs, you’ll find three bedrooms and two full bathrooms, providing comfortable living and excellent value for first-time homeowners and also includes a full appliance package. This home is move in ready! (id:66605)
The details
Room by room
| Room | Level | Size |
|---|---|---|
| Living room | Main level | — |
| Dining room | Main level | — |
| Kitchen | Main level | — |
| Primary Bedroom | Upper Level | — |
| Bedroom 2 | Upper Level | — |
| Bedroom 3 | Upper Level | — |
Converted from the metric MLS® feed; sizes are approximate.
Nearby
Active listings in Sienna within 25% of this asking price, newest first — the quickest read on what else your budget buys here.
New3 bd2+1 ba1,555 ft²$285/ft²
E4512677 · Courtesy of Exp Realty
REALTOR.ca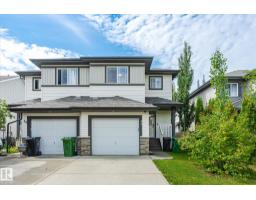
3 bd2+2 ba1,410 ft²$280/ft²
E4511727 · Courtesy of RE/MAX Edge Realty
REALTOR.ca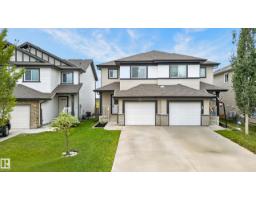
3 bd2+2 ba1,428 ft²$280/ft²
E4510766 · Courtesy of RE/MAX Excellence
REALTOR.ca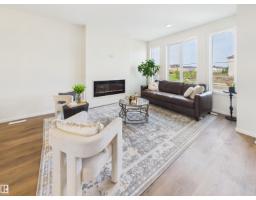
3 bd2+1 ba1,436 ft²$313/ft²
E4509155 · Courtesy of RE/MAX Excellence
REALTOR.ca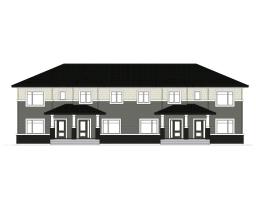
3 bd2+1 ba1,414 ft²$282/ft²
E4507939 · Courtesy of LPT Realty
REALTOR.ca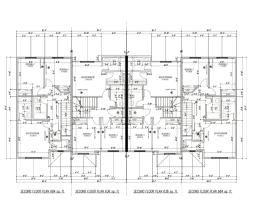
3 bd2+1 ba1,302 ft²$303/ft²
E4507925 · Courtesy of LPT Realty
REALTOR.caChristopher Peel · REALTOR®
MaxWell® Polaris
This website is operated by Christopher Peel, REALTOR®, of MaxWell Polaris, Edmonton, Alberta — the brokerage responsible for this website.

The listing data above is provided under copyright by the Canadian Real Estate Association (CREA). The listing data is deemed reliable but is not guaranteed accurate by CREA nor BestYEGHomes.
Listing information last updated on October 12, 2026 at 12:30 a.m. MT.
$394,998
MLS® E4511041