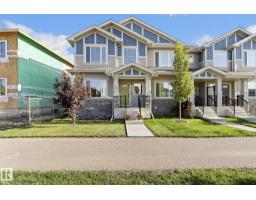
 New
New$394,000
693 bd2+1 ba1,374 ft²$287/ft²
5 Sienna Bv
Row / TownhouseSienna1 day ago
E4509136 · Courtesy of Royal LePage Noralta Real Estate
REALTOR.ca$450,000
3 bd2+1 ba1,436 ft²$313/ft²
MLS® E4509155 · Courtesy of RE/MAX Excellence · View on REALTOR.ca
A two-storey house in Sienna, built 2026 with 3 bedrooms and 2+1 baths across 1,436 ft² — $313 per square foot. Listed 1 day ago.
From the listing
5 Things to Love About This Alquinn Home: 1) Modern Open-Concept Design – The bright and inviting main floor seamlessly connects the kitchen, dining, and living areas, creating the perfect space for everyday living and entertaining. 2) Stylish & Functional Main Floor – The kitchen features a breakfast bar and pantry, while the living room is highlighted by a cozy electric fireplace, creating a space that is both practical and welcoming. 3) Designed for Everyday Living – A well-planned layout offers comfortable, low-maintenance living with functional spaces that make the most of every square foot. 4) Comfortable Upper Level – Enjoy the convenience of upper-floor laundry, two bedrooms, a 4-piece bath, and a spacious primary retreat complete with a walk-in closet and private 4-piece ensuite. 5) Great Fort Saskatchewan Location – Situated in the growing community of Sienna, you'll be close to parks, trails, schools, shopping, and Fort Saskatchewan's scenic river valley. (id:66605)
The details
Room by room
| Room | Level | Size |
|---|---|---|
| Living room | Main level | 10'11" × 16'2" |
| Dining room | Main level | 9'11" × 7'7" |
| Kitchen | Main level | 11'5" × 11'5" |
| Primary Bedroom | Upper Level | 10'11" × 13'3" |
| Bedroom 2 | Upper Level | 9'10" × 10'5" |
| Bedroom 3 | Upper Level | 8'9" × 11'1" |
| Laundry room | Upper Level | 3'10" × 3'3" |
Converted from the metric MLS® feed; sizes are approximate.
Nearby
Active listings in Sienna within 25% of this asking price, newest first — the quickest read on what else your budget buys here.
New3 bd2+1 ba1,374 ft²$287/ft²
E4509136 · Courtesy of Royal LePage Noralta Real Estate
REALTOR.ca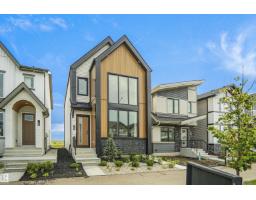 New
New3 bd2+1 ba1,517 ft²$343/ft²
E4508207 · Courtesy of Royal Lepage Arteam Realty
REALTOR.ca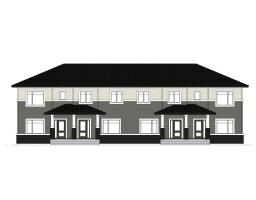
3 bd2+1 ba1,414 ft²$282/ft²
E4507939 · Courtesy of LPT Realty
REALTOR.ca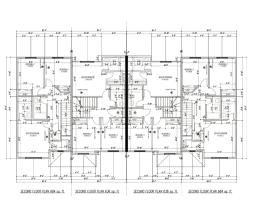
3 bd2+1 ba1,302 ft²$303/ft²
E4507925 · Courtesy of LPT Realty
REALTOR.ca
3 bd2+1 ba1,302 ft²$303/ft²
E4507911 · Courtesy of LPT Realty
REALTOR.ca
2 bd3+1 ba1,593 ft²$292/ft²
E4507753 · Courtesy of MORE Real Estate
REALTOR.caOwn a home nearby?
A new listing in Sienna is a live data point for every home around it. Get an honest estimate for yours, anchored on City of Edmonton assessment data.
What’s my home worth?Christopher Peel · REALTOR®
MaxWell® Polaris
This website is operated by Christopher Peel, REALTOR®, of MaxWell Polaris, Edmonton, Alberta — the brokerage responsible for this website.

The listing data above is provided under copyright by the Canadian Real Estate Association (CREA). The listing data is deemed reliable but is not guaranteed accurate by CREA nor BestYEGHomes.
Listing information last updated on September 17, 2026 at 1:50 p.m. MT.
$450,000
MLS® E4509155