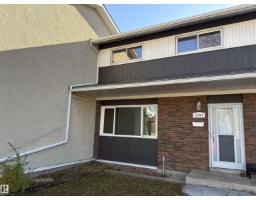
 New
New$205,000
193 bd1+1 ba1,259 ft²$163/ft²
5731 144 Av NW
Row / TownhouseYork2 days ago
E4512825 · Courtesy of Royal LePage Noralta Real Estate
REALTOR.ca$209,000
3 bd1+1 ba1,313 ft²$159/ft²
MLS® E4496490 · Courtesy of Homes & Gardens Real Estate Limited · View on REALTOR.ca
A two-storey row / townhouse in York, built 1968 with 3 bedrooms and 1+1 baths across 1,313 ft² — $159 per square foot. Listed 106 days ago.
From the listing
Best priced condo in Edmonton! If you have been waiting to buy for yourself or looking for an excellent investment ... you are in luck! This three bedroom completely renovated condominium is now available. All new gorgeous woodgrain vinyl plank flooring on the main. Spacious open entry to a large dining area off the brand new kitchen. All stainless steel appliances with main floor laundry. Plenty of cupboard space with an added feature of a coffee/wine bar area! New cabinets counter tops and sink. Two piece new bath on the main. Upstairs has two good sized bedrooms and a very large master bedroom. Four piece bathroom is all new!! Brand new lighting and carpet as well. Basement is open and has the access door to two underground parking stalls. No more winter scraping for either of you!. Quiet complex across the street from Londonderry mall. Guaranteed you will not regret purchases this unit in the Village on the Green. Nothing to do but move in and enjoy. (id:66605)
The details
Room by room
| Room | Level | Size |
|---|---|---|
| Living room | Main level | — |
| Dining room | Main level | — |
| Kitchen | Main level | — |
| Family room | Main level | — |
| Primary Bedroom | Upper Level | — |
| Bedroom 2 | Upper Level | — |
| Bedroom 3 | Upper Level | — |
Converted from the metric MLS® feed; sizes are approximate.
Nearby
Active listings in York within 25% of this asking price, newest first — the quickest read on what else your budget buys here.
New3 bd1+1 ba1,259 ft²$163/ft²
E4512825 · Courtesy of Royal LePage Noralta Real Estate
REALTOR.ca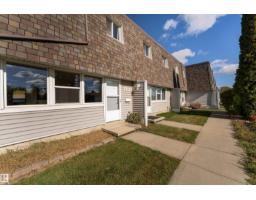
3 bd1+1 ba1,394 ft²$161/ft²
E4511278 · Courtesy of Exp Realty
REALTOR.ca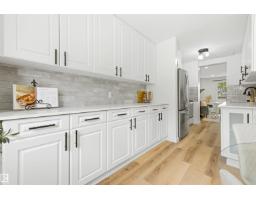
3 bd1+1 ba1,395 ft²$170/ft²
E4506298 · Courtesy of MaxWell Polaris
REALTOR.ca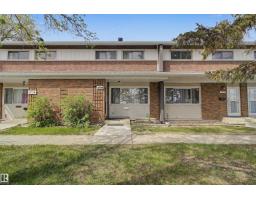
3 bd1+1 ba1,281 ft²$152/ft²
E4503602 · Courtesy of MaxWell Challenge Realty
REALTOR.ca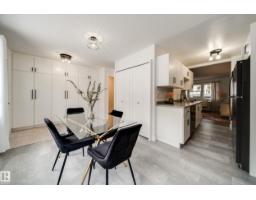
3 bd1+1 ba1,303 ft²$176/ft²
E4502956 · Courtesy of MaxWell Polaris
REALTOR.caChristopher Peel · REALTOR®
MaxWell® Polaris
This website is operated by Christopher Peel, REALTOR®, of MaxWell Polaris, Edmonton, Alberta — the brokerage responsible for this website.

The listing data above is provided under copyright by the Canadian Real Estate Association (CREA). The listing data is deemed reliable but is not guaranteed accurate by CREA nor BestYEGHomes.
Listing information last updated on October 14, 2026 at 11:05 p.m. MT.
$209,000
MLS® E4496490