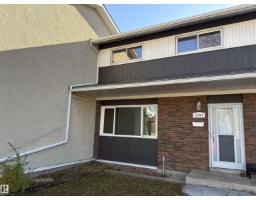
 New
New$205,000
193 bd1+1 ba1,259 ft²$163/ft²
5731 144 Av NW
Row / TownhouseYork1 day ago
E4512825 · Courtesy of Royal LePage Noralta Real Estate
REALTOR.ca$229,900
3 bd1+1 ba1,303 ft²$176/ft²
MLS® E4502956 · Courtesy of MaxWell Polaris · View on REALTOR.ca
A two-storey row / townhouse in York, built 1968 with 3 bedrooms and 1+1 baths across 1,303 ft² — $176 per square foot. Listed 66 days ago.
From the listing
AFFORDABLE HOMEOWNERSHIP WITHOUT SACRIFICING SPACE! Freshly updated 3 BED 1.5 BATH townhome offers the space, location & lifestyle to make it an incredible place to call HOME. Step inside to NEW FLOORING & a bright OPEN CONCEPT main floor that flows seamlessly between the spacious living rm, dining & kitchen, perfect for everyday living & entertaining. Upstairs find 3 bedrms, incl. a LARGE PRIMARY w/spacious WIC, plus a full bath. The PARTIALLY FINISHED BASEMENT adds even more living space w/a FAMILY RM, STORAGE & room to make it your own. Outside,the FULLY FENCED WEST FACING BACKYARD OASIS is perfect for kids, pets,summer BBQs or simply relaxing in your own private outdoor space. Leave the windshield scraper behind w/2 UNDERGROUND PARKING stalls,plus LOADS OF STREET PARKING out front. Ideally located STEPS FROM LONDONDERRY MALL & close to SCHOOLS, PARKS, TRANSIT & everyday amenities. Whether it's your FIRST HOME, next move or investment, this is your chance to get into the market & START BUILDING EQUITY! (id:66605)
The details
Room by room
| Room | Level | Size |
|---|---|---|
| Living room | Main level | — |
| Dining room | Main level | — |
| Kitchen | Main level | — |
| Family room | Basement | — |
| Primary Bedroom | Upper Level | — |
| Bedroom 2 | Upper Level | — |
| Bedroom 3 | Upper Level | — |
Converted from the metric MLS® feed; sizes are approximate.
Nearby
Active listings in York within 25% of this asking price, newest first — the quickest read on what else your budget buys here.
New3 bd1+1 ba1,259 ft²$163/ft²
E4512825 · Courtesy of Royal LePage Noralta Real Estate
REALTOR.ca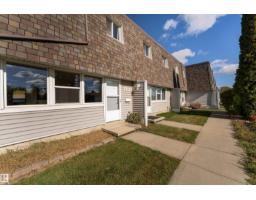
3 bd1+1 ba1,394 ft²$161/ft²
E4511278 · Courtesy of Exp Realty
REALTOR.ca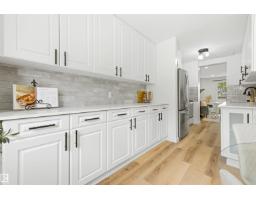
3 bd1+1 ba1,395 ft²$170/ft²
E4506298 · Courtesy of MaxWell Polaris
REALTOR.ca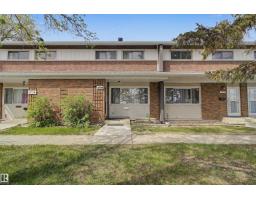
3 bd1+1 ba1,281 ft²$152/ft²
E4503602 · Courtesy of MaxWell Challenge Realty
REALTOR.ca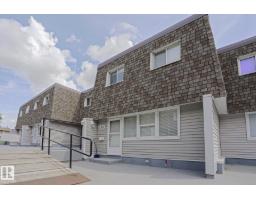
3 bd1+1 ba1,313 ft²$159/ft²
E4496490 · Courtesy of Homes & Gardens Real Estate Limited
REALTOR.caChristopher Peel · REALTOR®
MaxWell® Polaris
This website is operated by Christopher Peel, REALTOR®, of MaxWell Polaris, Edmonton, Alberta — the brokerage responsible for this website.

The listing data above is provided under copyright by the Canadian Real Estate Association (CREA). The listing data is deemed reliable but is not guaranteed accurate by CREA nor BestYEGHomes.
Listing information last updated on October 14, 2026 at 11:05 p.m. MT.
$229,900
MLS® E4502956