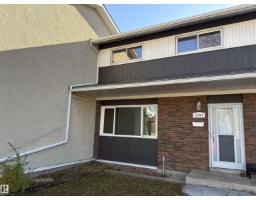
 New
New$205,000
193 bd1+1 ba1,259 ft²$163/ft²
5731 144 Av NW
Row / TownhouseYork1 day ago
E4512825 · Courtesy of Royal LePage Noralta Real Estate
REALTOR.ca$194,900
3 bd1+1 ba1,281 ft²$152/ft²
MLS® E4503602 · Courtesy of MaxWell Challenge Realty · View on REALTOR.ca
A two-storey row / townhouse in York, built 1967 with 3 bedrooms and 1+1 baths across 1,281 ft² — $152 per square foot. Listed 62 days ago.
From the listing
Welcome to Brentwood Village! This 4-bed, 1.5-bath townhouse (1,280 sq. ft.) is home is fully updated and ready for its new owners! located in community of York. This is 1,280 sq. ft. 2 story plus a finished basement, this townhome is packed with value. Enjoy peace of mind with a new furnace, laminate flooring in livingroom , and an updated bathrooms. The main level is has huge living for entertaining, 3 bedroom on second floor, and large 4th bedroom is in the basement which could be used as a family room , while the private, fenced back yard with a spacious deck offers your own personal outdoor retreat. Complete with proximity to premier schools, parks, and transit routes, this home represents an unrivaled blend of convenience and affordability. (id:66605)
The details
Room by room
| Room | Level | Size |
|---|---|---|
| Living room | Main level | 19'4" × 12'4" |
| Dining room | Main level | 11'5" × 10'11" |
| Kitchen | Main level | 12'10" × 5'4" |
| Primary Bedroom | Upper Level | 14'10" × 11'1" |
| Bedroom 2 | Upper Level | 10'6" × 9'11" |
| Bedroom 3 | Upper Level | 10'6" × 9'1" |
Converted from the metric MLS® feed; sizes are approximate.
Nearby
Active listings in York within 25% of this asking price, newest first — the quickest read on what else your budget buys here.
New3 bd1+1 ba1,259 ft²$163/ft²
E4512825 · Courtesy of Royal LePage Noralta Real Estate
REALTOR.ca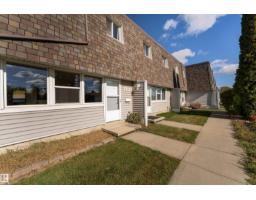
3 bd1+1 ba1,394 ft²$161/ft²
E4511278 · Courtesy of Exp Realty
REALTOR.ca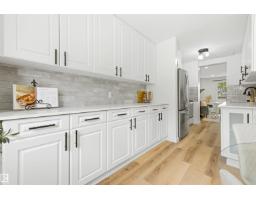
3 bd1+1 ba1,395 ft²$170/ft²
E4506298 · Courtesy of MaxWell Polaris
REALTOR.ca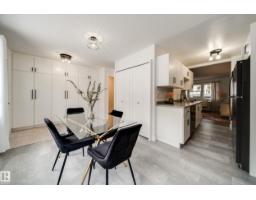
3 bd1+1 ba1,303 ft²$176/ft²
E4502956 · Courtesy of MaxWell Polaris
REALTOR.ca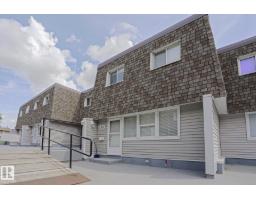
3 bd1+1 ba1,313 ft²$159/ft²
E4496490 · Courtesy of Homes & Gardens Real Estate Limited
REALTOR.caChristopher Peel · REALTOR®
MaxWell® Polaris
This website is operated by Christopher Peel, REALTOR®, of MaxWell Polaris, Edmonton, Alberta — the brokerage responsible for this website.

The listing data above is provided under copyright by the Canadian Real Estate Association (CREA). The listing data is deemed reliable but is not guaranteed accurate by CREA nor BestYEGHomes.
Listing information last updated on October 13, 2026 at 5:10 p.m. MT.
$194,900
MLS® E4503602