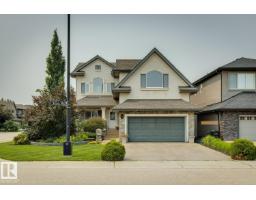
 New
New$849,900
464 bd3+1 ba2,617 ft²$325/ft²
2665 Watcher Wy SW
HouseWindermere6 days ago
E4512256 · Courtesy of RE/MAX Elite
REALTOR.ca$719,990
4 bd3+1 ba1,978 ft²$364/ft²
MLS® E4489449 · Courtesy of HonestDoor Inc · View on REALTOR.ca
A two-storey house in Windermere, built 2013 with 4 bedrooms and 3+1 baths across 1,978 ft² — $364 per square foot. Listed 145 days ago.
From the listing
Visit the Listing Brokerage (and/or listing REALTOR®) website to obtain additional information. Discover your dream home with this rare walkout opportunity in Windermere. This beautifully maintained residence features numerous upgrades, including a modern kitchen with new appliances and central air conditioning. The stunning backyard oasis offers a stone retaining wall, and lush greenery. The main includes an office, gas fireplace, and a walk-through pantry, seamlessly flowing into the contemporary kitchen. Enjoy pond views from the composite deck with glass railings, ideal for morning coffee or evening gatherings. Upstairs, find a spacious primary suite with a luxurious 5-piece ensuite, two additional bedrooms, a full bath, and a versatile bonus room. The fully finished walkout basement offers endless possibilities with a bedroom, full bath, wet bar, entertainment space, and ample storage.. Some photos are virtually staged. (id:66605)
The details
Room by room
| Room | Level | Size |
|---|---|---|
| Living room | Main level | — |
| Primary Bedroom | Upper Level | — |
| Bedroom 2 | Upper Level | — |
| Bedroom 3 | Upper Level | — |
| Bedroom 4 | Basement | — |
Converted from the metric MLS® feed; sizes are approximate.
Nearby
Active listings in Windermere within 25% of this asking price, newest first — the quickest read on what else your budget buys here.
New4 bd3+1 ba2,617 ft²$325/ft²
E4512256 · Courtesy of RE/MAX Elite
REALTOR.ca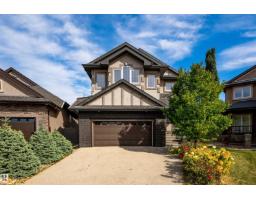
4 bd3+1 ba2,544 ft²$295/ft²
E4511283 · Courtesy of RE/MAX Excellence
REALTOR.ca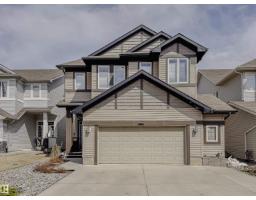
3 bd2+1 ba2,772 ft²$252/ft²
E4511148 · Courtesy of Century 21 Masters
REALTOR.ca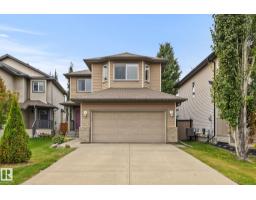
4 bd3+1 ba1,844 ft²$325/ft²
E4510737 · Courtesy of KIC Realty
REALTOR.ca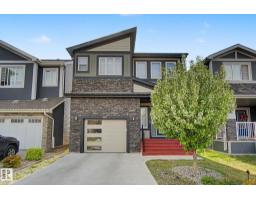
4 bd3+1 ba1,918 ft²$295/ft²
E4509788 · Courtesy of Century 21 Masters
REALTOR.ca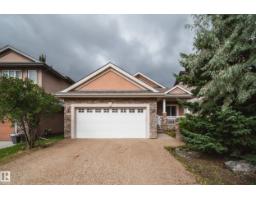
2 bd2 ba1,620 ft²$431/ft²
E4508678 · Courtesy of Rimrock Real Estate
REALTOR.caChristopher Peel · REALTOR®
MaxWell® Polaris
This website is operated by Christopher Peel, REALTOR®, of MaxWell Polaris, Edmonton, Alberta — the brokerage responsible for this website.

The listing data above is provided under copyright by the Canadian Real Estate Association (CREA). The listing data is deemed reliable but is not guaranteed accurate by CREA nor BestYEGHomes.
Listing information last updated on October 14, 2026 at 11:05 p.m. MT.
$719,990
MLS® E4489449