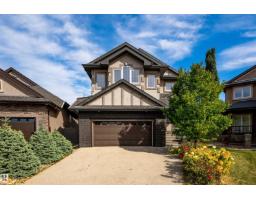
$749,900
694 bd3+1 ba2,544 ft²$295/ft²
2422 Warry Pl SW
HouseWindermere13 days ago
E4511283 · Courtesy of RE/MAX Excellence
REALTOR.ca$628,000
3 bd3+1 ba1,981 ft²$317/ft²
MLS® E4502577 · Courtesy of RE/MAX Elite · View on REALTOR.ca
A two-storey house in Windermere, built 2012 with 3 bedrooms and 3+1 baths across 1,981 ft² — $317 per square foot. Listed 69 days ago.
From the listing
Beautifully maintained 2-storey home offering the perfect blend of style, comfort & functionality! The bright open-concept main floor features a stunning kitchen w/ quartz countertops, abundant cabinetry, S/S appliances, large island & walkthrough pantry. The dining area overlooks the backyard & flows seamlessly into the living space, making it ideal for everyday living & entertaining. Main floor also offers laundry/mudroom & a 2-pc bath. Upstairs you'll find a spacious bonus room, generous bedrooms & a beautiful primary retreat complete w/ a W/I closet & spa-inspired ensuite featuring a soaker tub, separate glass shower & oversized vanity. Professionally finished basement feat. a spacious rec room, games area, stylish 3-pc bath, modern barn doors, pot lights & durable flooring throughout. Neutral colours, quality finishes & abundant natural light throughout make this home truly move-in ready. Located in a sought-after family-friendly community close to schools, parks, shopping, trails & all amenities. (id:66605)
The details
Room by room
| Room | Level | Size |
|---|---|---|
| Living room | Main level | 14'1" × 13'1" |
| Dining room | Main level | 10'11" × 9'5" |
| Kitchen | Main level | 11' × 12'3" |
| Primary Bedroom | Upper Level | 13' × 21'10" |
| Bedroom 2 | Upper Level | 11'8" × 12'1" |
| Bedroom 3 | Upper Level | 11'8" × 11'7" |
| Bonus Room | Upper Level | 13' × 13'10" |
| Recreation room | Basement | 19'7" × 31'7" |
Converted from the metric MLS® feed; sizes are approximate.
Nearby
Active listings in Windermere within 25% of this asking price, newest first — the quickest read on what else your budget buys here.
4 bd3+1 ba2,544 ft²$295/ft²
E4511283 · Courtesy of RE/MAX Excellence
REALTOR.ca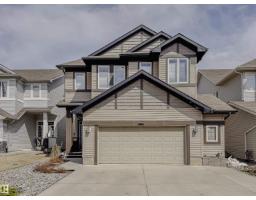
3 bd2+1 ba2,772 ft²$252/ft²
E4511148 · Courtesy of Century 21 Masters
REALTOR.ca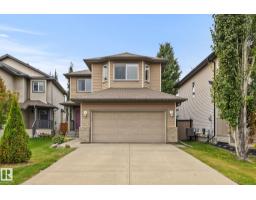
4 bd3+1 ba1,844 ft²$325/ft²
E4510737 · Courtesy of KIC Realty
REALTOR.ca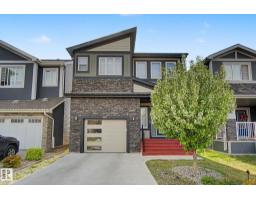
4 bd3+1 ba1,918 ft²$295/ft²
E4509788 · Courtesy of Century 21 Masters
REALTOR.ca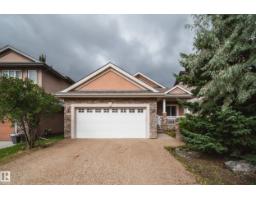
2 bd2 ba1,620 ft²$431/ft²
E4508678 · Courtesy of Rimrock Real Estate
REALTOR.ca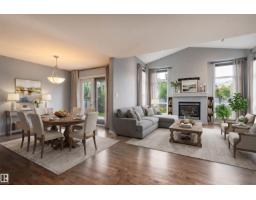
4 bd3+1 ba2,305 ft²$308/ft²
E4508479 · Courtesy of RE/MAX Real Estate
REALTOR.caChristopher Peel · REALTOR®
MaxWell® Polaris
This website is operated by Christopher Peel, REALTOR®, of MaxWell Polaris, Edmonton, Alberta — the brokerage responsible for this website.

The listing data above is provided under copyright by the Canadian Real Estate Association (CREA). The listing data is deemed reliable but is not guaranteed accurate by CREA nor BestYEGHomes.
Listing information last updated on October 14, 2026 at 11:05 p.m. MT.
$628,000
MLS® E4502577