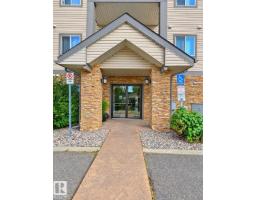
$169,990
262 bd2 ba897 ft²$190/ft²
#224 3425 19 St NW
ApartmentWild Rose24 days ago
E4510337 · Courtesy of Sterling Real Estate
REALTOR.ca$165,000
2 bd2 ba861 ft²$192/ft²
MLS® E4484142 · Courtesy of RE/MAX Excellence · View on REALTOR.ca
A apartment in Wild Rose, built 2004 with 2 bedrooms and 2 baths across 861 ft² — $192 per square foot. Listed 177 days ago.
From the listing
PRICED TO SELL! This great Corner Unit condo with south & east exposure gives you plenty of natural light and quick access to the parking area. 2 Bedroom, 2 Bathroom roomy condo is in immaculate condition. Just move in and enjoy! Features a covered parking stall which not all owners in this building have. Private from the deck with mature trees and grass area away from the parking lot. New Paint throughout. The kitchen is very functional with plenty of cabinets & a large island and dining area compliments the kitchen nicely. The living room has massive windows. The large master bedroom features a full 4 piece ensuite & a walk-through closet. There is insuite laundry & plenty of closets/storage. Close to parks, schools, public transportation, shopping & the Meadows Community Recreation Centre & The Meadows Library! (id:66605)
The details
Room by room
| Room | Level | Size |
|---|---|---|
| Living room | Main level | 11'2" × 10'1" |
| Dining room | Main level | 6' × 8' |
| Kitchen | Main level | 10'11" × 7'11" |
| Primary Bedroom | Main level | 11'11" × 11'3" |
| Bedroom 2 | Main level | 14'1" × 11'1" |
Converted from the metric MLS® feed; sizes are approximate.
Nearby
Active listings in Wild Rose within 25% of this asking price, newest first — the quickest read on what else your budget buys here.
2 bd2 ba897 ft²$190/ft²
E4510337 · Courtesy of Sterling Real Estate
REALTOR.ca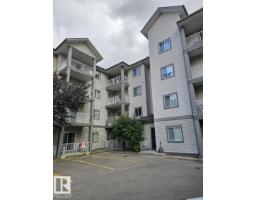
2 bd2 ba975 ft²$177/ft²
E4509767 · Courtesy of Royal Lepage Arteam Realty
REALTOR.ca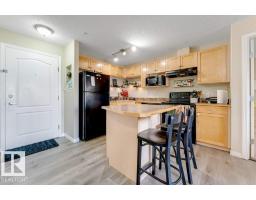
2 bd2 ba831 ft²$209/ft²
E4507551 · Courtesy of MaxWell Polaris
REALTOR.ca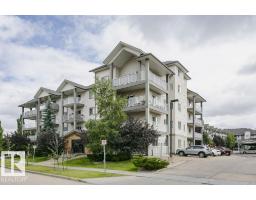
2 bd2 ba831 ft²$211/ft²
E4504449 · Courtesy of Liv Real Estate
REALTOR.ca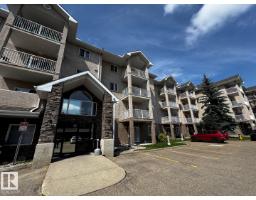
2 bd2 ba860 ft²$186/ft²
E4500982 · Courtesy of RE/MAX Real Estate
REALTOR.ca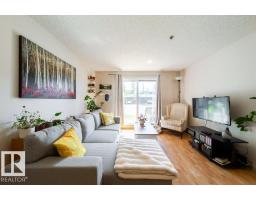
2 bd2 ba837 ft²$197/ft²
E4500071 · Courtesy of MaxWell Progressive
REALTOR.caChristopher Peel · REALTOR®
MaxWell® Polaris
This website is operated by Christopher Peel, REALTOR®, of MaxWell Polaris, Edmonton, Alberta — the brokerage responsible for this website.

The listing data above is provided under copyright by the Canadian Real Estate Association (CREA). The listing data is deemed reliable but is not guaranteed accurate by CREA nor BestYEGHomes.
Listing information last updated on October 18, 2026 at 12:30 a.m. MT.
$165,000
MLS® E4484142