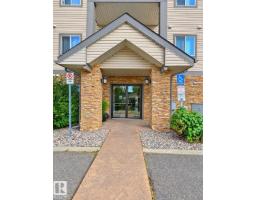
$169,990
262 bd2 ba897 ft²$190/ft²
#224 3425 19 St NW
ApartmentWild Rose22 days ago
E4510337 · Courtesy of Sterling Real Estate
REALTOR.ca$164,800
2 bd2 ba837 ft²$197/ft²
MLS® E4500071 · Courtesy of MaxWell Progressive · View on REALTOR.ca
A apartment in Wild Rose, built 2004 with 2 bedrooms and 2 baths across 837 ft² — $197 per square foot. Listed 86 days ago.
From the listing
Start your mornings with the sunrise from your east-facing ground-floor patio in this bright and functional 2-bedroom, 2-bathroom condo offering over 800 sq. ft. of living space. The thoughtfully designed layout features an open-concept kitchen complete with a centre island, providing plenty of prep space and a natural gathering place for family and friends. The spacious primary bedroom features a walk-in closet and private ensuite, while the second bedroom and full bath offer flexibility for guests, family, or a home office. Enjoy the convenience of in-suite laundry, parking with winter plug-ins, a storage space, and access to a shared recreation room. Located just minutes from RioCan Meadows, shopping, restaurants, grocery stores, parks, schools, transit, and quick access to Anthony Henday and Whitemud Drive. Pet friendly (subject to board approval), this is an ideal opportunity for first-time buyers, downsizers, or investors. (id:66605)
The details
Room by room
| Room | Level | Size |
|---|---|---|
| Living room | Main level | 18'10" × 18' |
| Kitchen | Main level | 10'10" × 7'9" |
| Primary Bedroom | Main level | 14' × 10'11" |
| Bedroom 2 | Main level | 14'7" × 10' |
Converted from the metric MLS® feed; sizes are approximate.
Nearby
Active listings in Wild Rose within 25% of this asking price, newest first — the quickest read on what else your budget buys here.
2 bd2 ba897 ft²$190/ft²
E4510337 · Courtesy of Sterling Real Estate
REALTOR.ca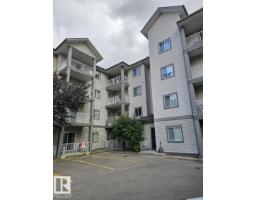
2 bd2 ba975 ft²$177/ft²
E4509767 · Courtesy of Royal Lepage Arteam Realty
REALTOR.ca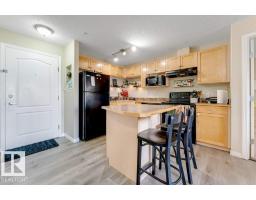
2 bd2 ba831 ft²$209/ft²
E4507551 · Courtesy of MaxWell Polaris
REALTOR.ca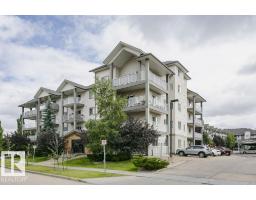
2 bd2 ba831 ft²$211/ft²
E4504449 · Courtesy of Liv Real Estate
REALTOR.ca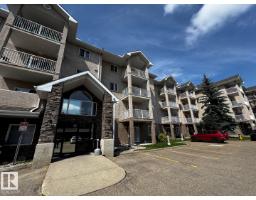
2 bd2 ba860 ft²$186/ft²
E4500982 · Courtesy of RE/MAX Real Estate
REALTOR.ca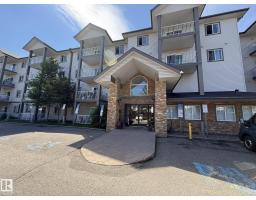
2 bd2 ba935 ft²$186/ft²
E4497012 · Courtesy of MaxWell Polaris
REALTOR.caChristopher Peel · REALTOR®
MaxWell® Polaris
This website is operated by Christopher Peel, REALTOR®, of MaxWell Polaris, Edmonton, Alberta — the brokerage responsible for this website.

The listing data above is provided under copyright by the Canadian Real Estate Association (CREA). The listing data is deemed reliable but is not guaranteed accurate by CREA nor BestYEGHomes.
Listing information last updated on October 15, 2026 at 12:00 p.m. MT.
$164,800
MLS® E4500071