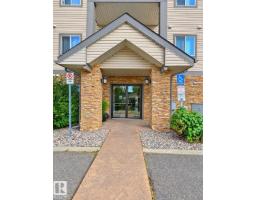
$169,990
262 bd2 ba897 ft²$190/ft²
#224 3425 19 St NW
ApartmentWild Rose20 days ago
E4510337 · Courtesy of Sterling Real Estate
REALTOR.ca$175,000
2 bd2 ba831 ft²$211/ft²
MLS® E4504449 · Courtesy of Liv Real Estate · View on REALTOR.ca
A apartment in Wild Rose, built 2005 with 2 bedrooms and 2 baths across 831 ft² — $211 per square foot. Listed 56 days ago.
From the listing
Welcome to this spacious 2 bedroom, 2 bathroom TOP FLOOR condo featuring VAULTED CEILINGS, a fantastic layout, and 2 TITLED PARKING STALLS including one COVERED STALL. The open concept design offers a spacious living room, a large kitchen with an island, stainless steel appliances, and plenty of cabinet and counter space. Enjoy the convenience of in suite laundry, LARGE STORAGE CLOSET, neutral finishes, and a private balcony to relax with your morning coffee or unwind at the end of the day. PET FRIENDLY and ideally located close to parks, walking trails, schools, public transit, and everyday amenities. A great opportunity for first time buyers, investors, or anyone looking to downsize. *Some photos have been virtually staged. (id:66605)
The details
Room by room
| Room | Level | Size |
|---|---|---|
| Living room | Main level | — |
| Dining room | Main level | — |
| Kitchen | Main level | — |
| Primary Bedroom | Main level | — |
| Bedroom 2 | Main level | — |
Converted from the metric MLS® feed; sizes are approximate.
Nearby
Active listings in Wild Rose within 25% of this asking price, newest first — the quickest read on what else your budget buys here.
2 bd2 ba897 ft²$190/ft²
E4510337 · Courtesy of Sterling Real Estate
REALTOR.ca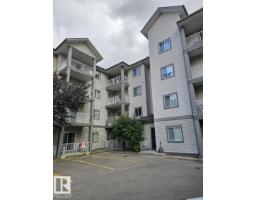
2 bd2 ba975 ft²$177/ft²
E4509767 · Courtesy of Royal Lepage Arteam Realty
REALTOR.ca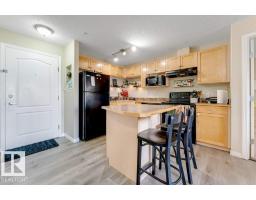
2 bd2 ba831 ft²$209/ft²
E4507551 · Courtesy of MaxWell Polaris
REALTOR.ca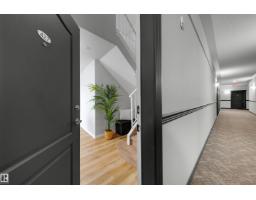
2 bd3 ba1,490 ft²$133/ft²
E4506442 · Courtesy of Exp Realty
REALTOR.ca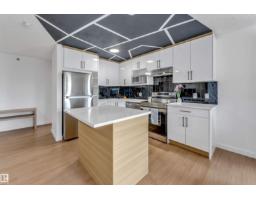
2 bd2 ba878 ft²$239/ft²
E4503504 · Courtesy of Royal LePage Noralta Real Estate
REALTOR.ca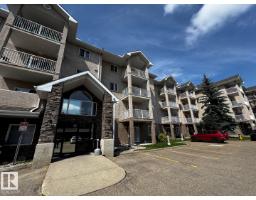
2 bd2 ba860 ft²$186/ft²
E4500982 · Courtesy of RE/MAX Real Estate
REALTOR.caChristopher Peel · REALTOR®
MaxWell® Polaris
This website is operated by Christopher Peel, REALTOR®, of MaxWell Polaris, Edmonton, Alberta — the brokerage responsible for this website.

The listing data above is provided under copyright by the Canadian Real Estate Association (CREA). The listing data is deemed reliable but is not guaranteed accurate by CREA nor BestYEGHomes.
Listing information last updated on October 14, 2026 at 12:00 a.m. MT.
$175,000
MLS® E4504449