$249,500
382 bd2+1 ba1,100 ft²$227/ft²
#10 2816 34 Av NW NW
Row / TownhouseWild Rose13 days ago
E4511261 · Courtesy of RE/MAX Excellence
REALTOR.ca$209,900
2 bd2 ba878 ft²$239/ft²
MLS® E4503504 · Courtesy of Royal LePage Noralta Real Estate · View on REALTOR.ca
A apartment in Wild Rose, built 2004 with 2 bedrooms and 2 baths across 878 ft² — $239 per square foot. Listed 63 days ago.
From the listing
FULLY REMODELED!! This top-floor corner unit offers nearly 900 sq. ft. of beautifully updated living space and is one of the largest in the building! Located in the desirable community of Wild Rose, this freshly painted home includes HEAT & WATER in the condo fees. Featuring 2 spacious bedrooms, 2 full bathrooms, in-suite laundry, a large pantry/storage room, private balcony, TWO parking stalls, plus an additional storage locker just across the hall. The primary suite offers a walk-through closet and 4-pc ensuite, while the second bedroom is ideally positioned for added privacy. The stunning kitchen showcases high-gloss white cabinetry, quartz countertops, a stylish backsplash, a functional island with extra storage, and newer stainless steel appliances. Finished with oak vinyl plank flooring, designer bathroom tile, a brand-new washer & dryer, modern black fixtures, LED lighting, and located steps from shopping, schools, parks, and transit. Move-in ready!! (id:66605)
The details
Room by room
| Room | Level | Size |
|---|---|---|
| Living room | Main level | — |
| Dining room | Main level | — |
| Kitchen | Main level | — |
| Primary Bedroom | Main level | — |
| Bedroom 2 | Main level | — |
Converted from the metric MLS® feed; sizes are approximate.
Nearby
Active listings in Wild Rose within 25% of this asking price, newest first — the quickest read on what else your budget buys here.
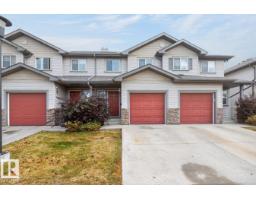
2 bd2+1 ba1,100 ft²$227/ft²
E4511261 · Courtesy of RE/MAX Excellence
REALTOR.ca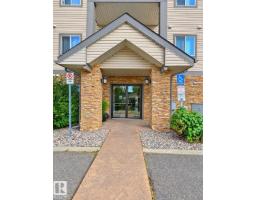
2 bd2 ba897 ft²$190/ft²
E4510337 · Courtesy of Sterling Real Estate
REALTOR.ca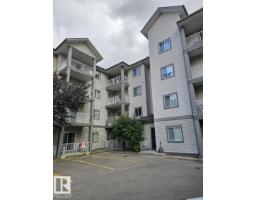
2 bd2 ba975 ft²$177/ft²
E4509767 · Courtesy of Royal Lepage Arteam Realty
REALTOR.ca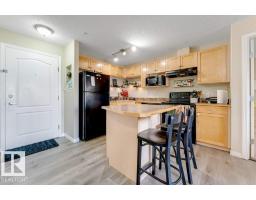
2 bd2 ba831 ft²$209/ft²
E4507551 · Courtesy of MaxWell Polaris
REALTOR.ca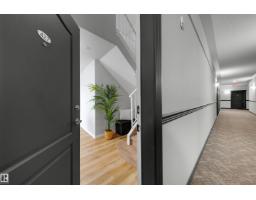
2 bd3 ba1,490 ft²$133/ft²
E4506442 · Courtesy of Exp Realty
REALTOR.ca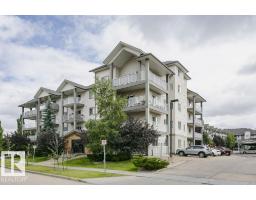
2 bd2 ba831 ft²$211/ft²
E4504449 · Courtesy of Liv Real Estate
REALTOR.caChristopher Peel · REALTOR®
MaxWell® Polaris
This website is operated by Christopher Peel, REALTOR®, of MaxWell Polaris, Edmonton, Alberta — the brokerage responsible for this website.

The listing data above is provided under copyright by the Canadian Real Estate Association (CREA). The listing data is deemed reliable but is not guaranteed accurate by CREA nor BestYEGHomes.
Listing information last updated on October 14, 2026 at 12:00 a.m. MT.
$209,900
MLS® E4503504