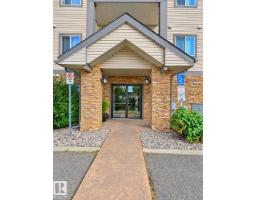
$169,990
262 bd2 ba897 ft²$190/ft²
#224 3425 19 St NW
ApartmentWild Rose22 days ago
E4510337 · Courtesy of Sterling Real Estate
REALTOR.ca$173,500
2 bd2 ba935 ft²$186/ft²
MLS® E4497012 · Courtesy of MaxWell Polaris · View on REALTOR.ca
A apartment in Wild Rose, built 2005 with 2 bedrooms and 2 baths across 935 ft² — $186 per square foot. Listed 106 days ago.
From the listing
Welcome to your Southwest facing 2nd Floor Private 2-Bedroom, 2-Full Bath, 935Sq.Ft. Condo facing the back of the building facing your #278 PARKING STALL w/a SECLUDED COVERED BALCONY that you will enjoy year-round in the community of WILD ROSE! Upon entry to your open concept, w/a corner Kitchen that has 5-Appliances w/a brand new S/S Fridge & Nice sized Pantry, Double Sink & Undermount Lighting. And a Dinette Area for 6+Guests with a large Living Room and Garden Door onto your COVERED CORNER BALCONY! Then you have a Primary Bedroom that fits a King Size Bed w/a Walk-In Closet, And a Full 4pc ENSUITE! The 2nd Bedroom is located on the opposite side of the unit next to the Full 4pc Main Bathroom w/a STACKED WASHER/DRYER! Plus you have a large separate walk-in Storage Closet next to the main bath. Great Building with a MAIN FLOOR GUEST SUITE located just off the elevator. Great Family neighborhood w/walking to shops in Tamarack, & The new MEADOWS REC. CENTRE and quick access to both Whitemud & The Henday! (id:66605)
The details
Room by room
| Room | Level | Size |
|---|---|---|
| Living room | Main level | 17'2" × 10'11" |
| Dining room | Main level | 10'4" × 6' |
| Kitchen | Main level | 10'6" × 8'10" |
| Primary Bedroom | Main level | 12'11" × 11'5" |
| Bedroom 2 | Main level | 11'1" × 9'9" |
| Storage | Main level | 5'10" × 4'11" |
| Laundry room | Main level | 6'3" × 4' |
Converted from the metric MLS® feed; sizes are approximate.
Nearby
Active listings in Wild Rose within 25% of this asking price, newest first — the quickest read on what else your budget buys here.
2 bd2 ba897 ft²$190/ft²
E4510337 · Courtesy of Sterling Real Estate
REALTOR.ca
2 bd2 ba975 ft²$177/ft²
E4509767 · Courtesy of Royal Lepage Arteam Realty
REALTOR.ca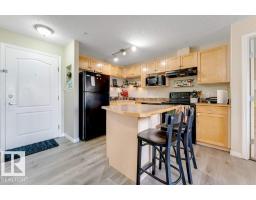
2 bd2 ba831 ft²$209/ft²
E4507551 · Courtesy of MaxWell Polaris
REALTOR.ca
2 bd2 ba831 ft²$211/ft²
E4504449 · Courtesy of Liv Real Estate
REALTOR.ca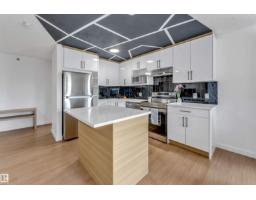
2 bd2 ba878 ft²$239/ft²
E4503504 · Courtesy of Royal LePage Noralta Real Estate
REALTOR.ca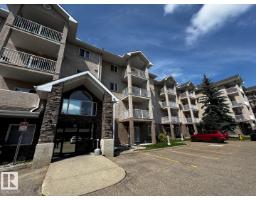
2 bd2 ba860 ft²$186/ft²
E4500982 · Courtesy of RE/MAX Real Estate
REALTOR.caChristopher Peel · REALTOR®
MaxWell® Polaris
This website is operated by Christopher Peel, REALTOR®, of MaxWell Polaris, Edmonton, Alberta — the brokerage responsible for this website.

The listing data above is provided under copyright by the Canadian Real Estate Association (CREA). The listing data is deemed reliable but is not guaranteed accurate by CREA nor BestYEGHomes.
Listing information last updated on October 16, 2026 at 6:30 p.m. MT.
$173,500
MLS® E4497012