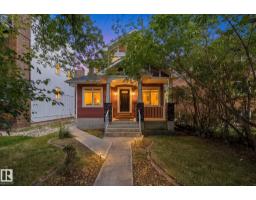
$1,195,000
483 bd2+1 ba2,117 ft²$564/ft²
10143 123 St NW
HouseWîhkwêntôwin32 days ago
E4508556 · Courtesy of RE/MAX Real Estate
REALTOR.ca$1,029,000
2 bd2+1 ba2,071 ft²$497/ft²
MLS® E4500233 · Courtesy of RE/MAX Real Estate · View on REALTOR.ca
A apartment in Wîhkwêntôwin, built 1981 with 2 bedrooms and 2+1 baths across 2,071 ft² — $497 per square foot. Listed 85 days ago.
From the listing
SPECTACULAR RIVER VALLEY & TREE-TOP VIEWS from this exquisite professionally renovated 2,071 sq. ft. 2-bedroom, 2.5-bath residence in the prestigious Carlisle on the Promenade. Every detail has been meticulously planned and executed, allowing the next owner to move in and enjoy. The open-concept design features floor-to-ceiling southwest-facing windows that flood the home with natural light while showcasing the breathtaking River Valley views. Solid hardwood flooring extends throughout all living areas, complemented by elegant tile in the bathrooms. The custom chef's kitchen features handcrafted solid wood dovetail cabinetry, quartz countertops, marble backsplash and island, and features new premium Bosch appliances. The primary suite offers a spa-inspired ensuite with dual vanities, oversized walk-in shower, and a Victorian + Albert soaker tub. Complete with two underground parking stalls, secured storage, and a renovated lobby. (id:66605)
The details
Room by room
| Room | Level | Size |
|---|---|---|
| Living room | Main level | 20'6" × 18'2" |
| Dining room | Main level | 19'1" × 14'10" |
| Kitchen | Main level | 15'10" × 16'5" |
| Den | Main level | 14'1" × 11'1" |
| Primary Bedroom | Main level | 19'10" × 17' |
| Bedroom 2 | Main level | 14'7" × 11'1" |
Converted from the metric MLS® feed; sizes are approximate.
Nearby
Active listings in Wîhkwêntôwin within 25% of this asking price, newest first — the quickest read on what else your budget buys here.
3 bd2+1 ba2,117 ft²$564/ft²
E4508556 · Courtesy of RE/MAX Real Estate
REALTOR.ca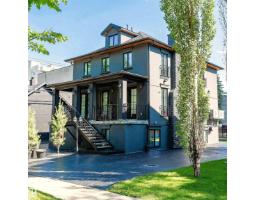
6 bd2+1 ba2,052 ft²$585/ft²
E4499564 · Courtesy of Exp Realty
REALTOR.ca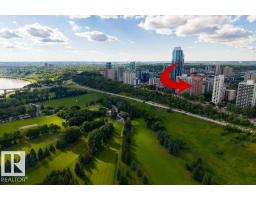
3 bd2+1 ba2,034 ft²$442/ft²
E4495963 · Courtesy of RE/MAX Excellence
REALTOR.caChristopher Peel · REALTOR®
MaxWell® Polaris
This website is operated by Christopher Peel, REALTOR®, of MaxWell Polaris, Edmonton, Alberta — the brokerage responsible for this website.

The listing data above is provided under copyright by the Canadian Real Estate Association (CREA). The listing data is deemed reliable but is not guaranteed accurate by CREA nor BestYEGHomes.
Listing information last updated on October 16, 2026 at 11:40 p.m. MT.
$1,029,000
MLS® E4500233