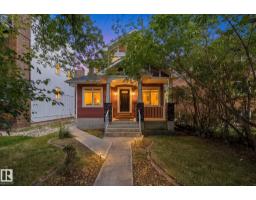
$1,195,000
483 bd2+1 ba2,117 ft²$564/ft²
10143 123 St NW
HouseWîhkwêntôwin30 days ago
E4508556 · Courtesy of RE/MAX Real Estate
REALTOR.ca$1,199,700
6 bd2+1 ba2,052 ft²$585/ft²
MLS® E4499564 · Courtesy of Exp Realty · View on REALTOR.ca
A three-storey house in Wîhkwêntôwin, built 2021 with 6 bedrooms and 2+1 baths across 2,052 ft² — $585 per square foot. Listed 89 days ago.
From the listing
RARE OPPORTUNITY! Built in 2021 and never lived in, this exceptional property offers 3,300 sq.f of fully finished self-contained levels, each featuring 2 spacious bedrooms, a kitchen, living room, full bathroom, and private entrance. Perfect for multi-generational living, a large family, or an investor seeking outstanding income potential. Live in one suite and rent the other two, or explore business/professional use with the flexible layout (Mix use zoning). High-end finishes throughout include designer kitchens, quality flooring, premium fixtures, and modern craftsmanship. With 7 parking stalls it is located in the heart of Oliver, one of Edmonton's most desirable communities, minutes from downtown, the River Valley, cafés, restaurants, shopping, schools, and transit. This is a rare opportunity to own a luxury property that combines lifestyle, flexibility, and strong revenue potential. Whether you're looking for a beautiful home or a smart investment, this one stands out. Quick possession available. (id:66605)
The details
Room by room
| Room | Level | Size |
|---|---|---|
| Living room | Main level | — |
| Dining room | Main level | — |
| Kitchen | Main level | — |
| Family room | Main level | — |
| Primary Bedroom | Upper Level | — |
| Bedroom 2 | Upper Level | — |
| Bedroom 3 | Upper Level | — |
| Bedroom 4 | Upper Level | — |
| Bedroom 5 | Lower level | — |
| Bedroom 6 | Lower level | — |
| Second Kitchen | Upper Level | — |
| Second Kitchen | Lower level | — |
Converted from the metric MLS® feed; sizes are approximate.
Nearby
Active listings in Wîhkwêntôwin within 25% of this asking price, newest first — the quickest read on what else your budget buys here.
3 bd2+1 ba2,117 ft²$564/ft²
E4508556 · Courtesy of RE/MAX Real Estate
REALTOR.ca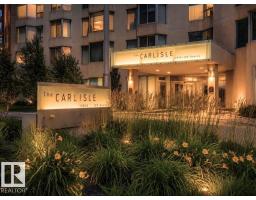
2 bd2+1 ba2,071 ft²$497/ft²
E4500233 · Courtesy of RE/MAX Real Estate
REALTOR.ca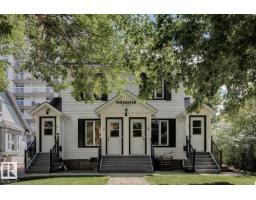
1 bd4 ba2,127 ft²$611/ft²
E4497788 · Courtesy of Royal Lepage Arteam Realty
REALTOR.ca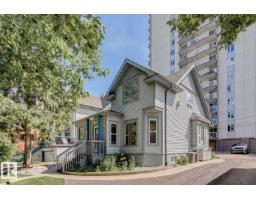
1 bd1+1 ba2,100 ft²$619/ft²
E4497787 · Courtesy of Royal Lepage Arteam Realty
REALTOR.ca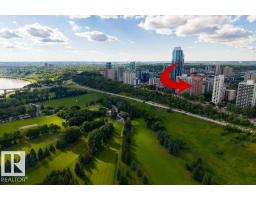
3 bd2+1 ba2,034 ft²$442/ft²
E4495963 · Courtesy of RE/MAX Excellence
REALTOR.caChristopher Peel · REALTOR®
MaxWell® Polaris
This website is operated by Christopher Peel, REALTOR®, of MaxWell Polaris, Edmonton, Alberta — the brokerage responsible for this website.

The listing data above is provided under copyright by the Canadian Real Estate Association (CREA). The listing data is deemed reliable but is not guaranteed accurate by CREA nor BestYEGHomes.
Listing information last updated on October 13, 2026 at 9:10 p.m. MT.
$1,199,700
MLS® E4499564