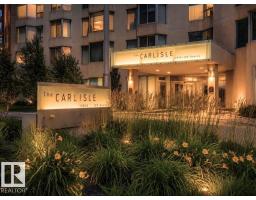
$1,029,000
642 bd2+1 ba2,071 ft²$497/ft²
#601 11826 100 Av NW
ApartmentWîhkwêntôwin58 days ago
E4500233 · Courtesy of RE/MAX Real Estate
REALTOR.ca$1,195,000
3 bd2+1 ba2,117 ft²$564/ft²
MLS® E4508556 · Courtesy of RE/MAX Real Estate · View on REALTOR.ca
A two-storey house in Wîhkwêntôwin, built 2011 with 3 bedrooms and 2+1 baths across 2,117 ft² — $564 per square foot. Listed 5 days ago.
BestYEGHomes estimate
Wide range$822,000
City of Edmonton assessment: $877,000
An independent estimate by our valuation model, built from City of Edmonton assessment data and local market analysis (updated September 2026). It is our own analysis — not part of the MLS® listing, not provided by the listing brokerage, and not an appraisal.
Recent sold prices sharpen this number, and by MLS® rules they can’t be shown here. Ask us for the full report →
From the listing
Fabulous opportunity in Wîhkwêntôwin! Minutes to downtown and the River Valley, this beautiful 3 bedroom 2.5 bathroom home with a dedicated office space on the main floor is zoned for large scale residential but can also support a home based business. Hosting is easy with AC, granite countertops and a pantry in the kitchen, with modern, open floor plan on the main. Hardwood floors throughout add a warm elegance. Head upstairs to find 3 bedrooms each with their own walk-in closets, and an additional loft/flex space perfect to suit your needs. This 2116 sqft home has room to grow as it features an unfinished basement, with a cold storage, that is ready for your creative design. Step outside to a thoughtfully designed patio complete with a deck and flagstoned area that is perfect for hosting or enjoying a moment outside in peace with plenty of trees and shrubs for privacy. Schools, parks, and a taste of downtown Edmonton accessible in minutes from your doorstep! Don't delay on this fabulous opportunity! (id:66605)
The details
Room by room
| Room | Level | Size |
|---|---|---|
| Living room | Main level | 11'6" × 10'2" |
| Dining room | Main level | 11'6" × 11'2" |
| Kitchen | Main level | 11'6" × 9'7" |
| Family room | Main level | 12'5" × 17'9" |
| Primary Bedroom | Upper Level | 14'6" × 14'4" |
| Bedroom 2 | Upper Level | 10'11" × 12'1" |
| Bedroom 3 | Upper Level | 9'8" × 14'8" |
| Office | Main level | 8'8" × 11'4" |
Converted from the metric MLS® feed; sizes are approximate.
Nearby
Active listings in Wîhkwêntôwin within 25% of this asking price, newest first — the quickest read on what else your budget buys here.
2 bd2+1 ba2,071 ft²$497/ft²
E4500233 · Courtesy of RE/MAX Real Estate
REALTOR.ca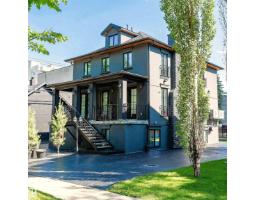
6 bd2+1 ba2,052 ft²$585/ft²
E4499564 · Courtesy of Exp Realty
REALTOR.ca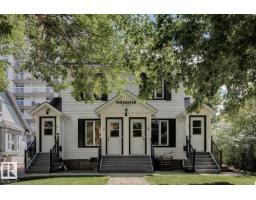
1 bd4 ba2,127 ft²$611/ft²
E4497788 · Courtesy of Royal Lepage Arteam Realty
REALTOR.ca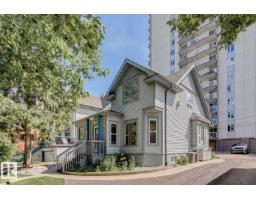
1 bd1+1 ba2,100 ft²$619/ft²
E4497787 · Courtesy of Royal Lepage Arteam Realty
REALTOR.ca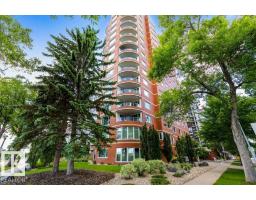
3 bd2+1 ba2,034 ft²$442/ft²
E4495963 · Courtesy of RE/MAX Excellence
REALTOR.caOwn a home nearby?
A new listing in Wîhkwêntôwin is a live data point for every home around it. Get an honest estimate for yours, anchored on City of Edmonton assessment data.
What’s my home worth?Christopher Peel · REALTOR®
MaxWell® Polaris
This website is operated by Christopher Peel, REALTOR®, of MaxWell Polaris, Edmonton, Alberta — the brokerage responsible for this website.

The listing data above is provided under copyright by the Canadian Real Estate Association (CREA). The listing data is deemed reliable but is not guaranteed accurate by CREA nor BestYEGHomes.
Listing information last updated on September 18, 2026 at 7:40 p.m. MT.
$1,195,000
MLS® E4508556