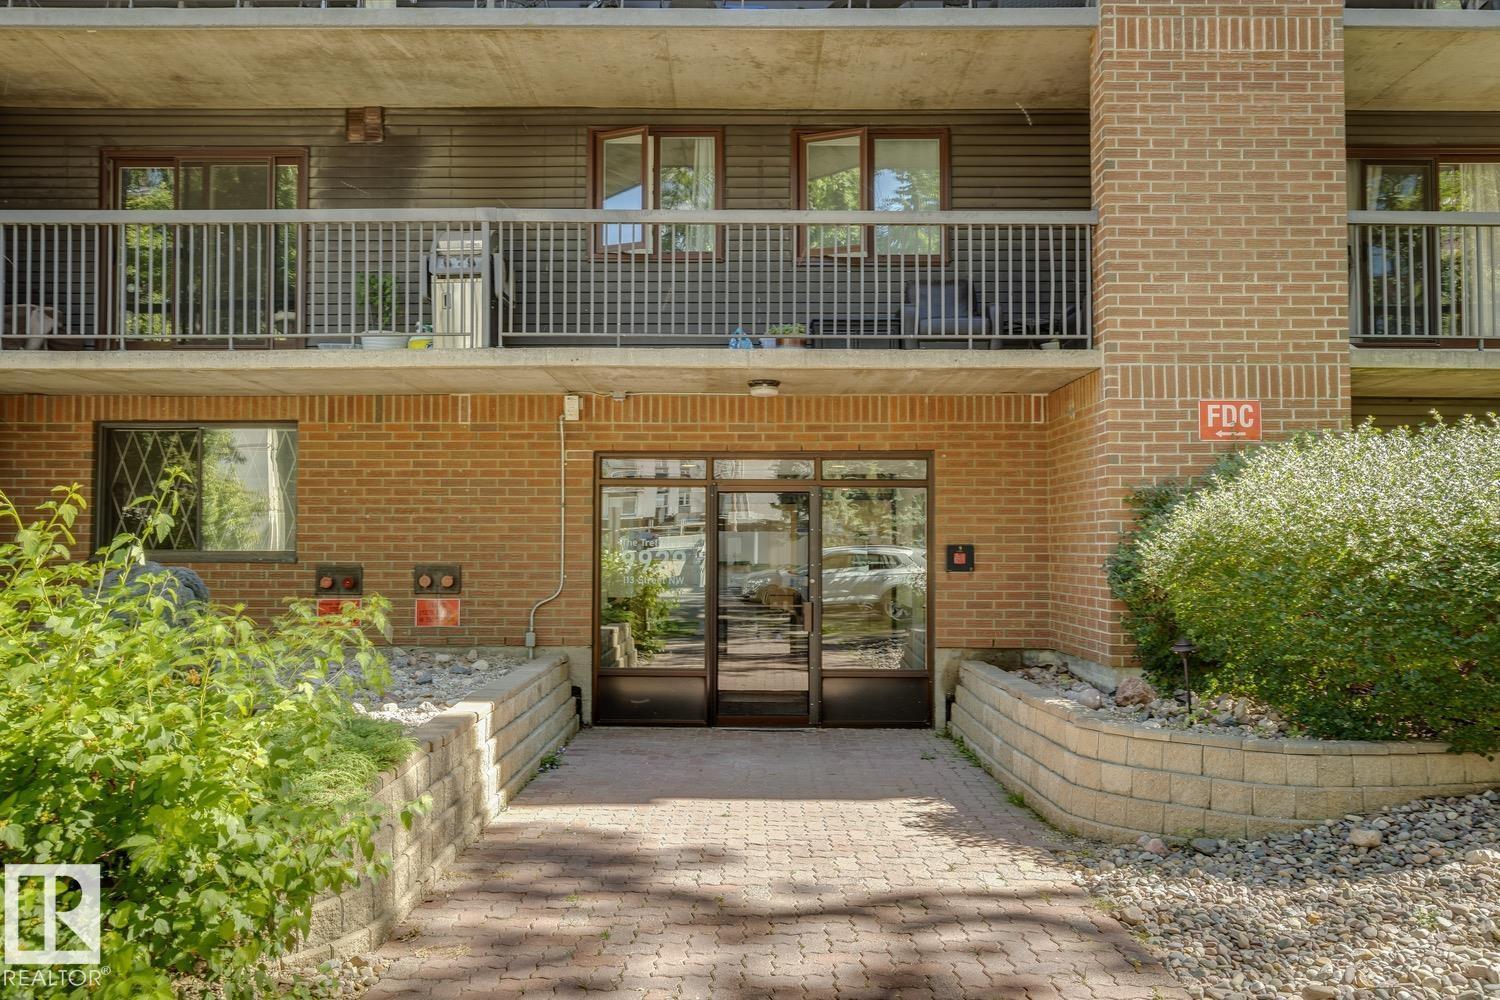
 New
New$149,900
311 bd1 ba872 ft²$172/ft²
#905 9929 113 St NW
ApartmentWîhkwêntôwin2 days ago
E4506232 · Courtesy of Royal Lepage Arteam Realty
REALTOR.ca$184,500
1 bd1 ba734 ft²$251/ft²
MLS® E4506283 · Courtesy of RE/MAX Real Estate · View on REALTOR.ca
A apartment in Wîhkwêntôwin, built 1971 with 1 bedrooms and 1 baths across 734 ft² — $251 per square foot. Listed 1 day ago.
BestYEGHomes estimate
Wide range$157,000
City of Edmonton assessment: $155,500
An independent estimate by our valuation model, built from City of Edmonton assessment data and local market analysis (updated July 2026). It is our own analysis — not part of the MLS® listing, not provided by the listing brokerage, and not an appraisal.
Recent sold prices sharpen this number, and by MLS® rules they can’t be shown here. Ask us for the full report →
From the listing
PANORAMIC RIVER VALLEY & GOLF COURSE VIEWS and an unbeatable LOCATION put this beautifully RENOVATED 1 bedroom condo on the MOST WANTED LIST! Offering 734+ sqft, this bright & airy home has a functional layout finished in modern, neutral tones with VINYL PLANK flooring throughout. The kitchen features CONTEMPORARY cabinetry, QUARTZ counters and newer appliances, while the updated 3pc bathroom is equally impressive with a modern stand-up shower and fresh, sophisticated style. The spacious PRIMARY BEDROOM has large windows framing those incredible south views, while the LARGE BALCONY gives you a front-row seat to the lush green river valley, Victoria Golf Course and skyline beyond. Enjoy the CHILLER (A/C), 1 U/G PARKING STALL, GYM, CAR WASH, and condo fees that include HEAT & ELECTRICITY. The ATHABASCAN sits around the bend from the sought-after HIGH STREET where you can enjoy a plethora of unique shops and places to dine or just walk out your door for coffee, gelato or a stroll through the RIVER VALLEY! (id:66605)
The details
Room by room
| Room | Level | Size |
|---|---|---|
| Living room | Main level | 16'11" × 13'4" |
| Dining room | Main level | 10'2" × 7'9" |
| Kitchen | Main level | 8'8" × 7'5" |
| Primary Bedroom | Main level | 14'4" × 10'7" |
| Storage | Main level | 5'10" × 4'1" |
Converted from the metric MLS® feed; sizes are approximate.
Nearby
Active listings in Wîhkwêntôwin within 25% of this asking price, newest first — the quickest read on what else your budget buys here.
New1 bd1 ba872 ft²$172/ft²
E4506232 · Courtesy of Royal Lepage Arteam Realty
REALTOR.ca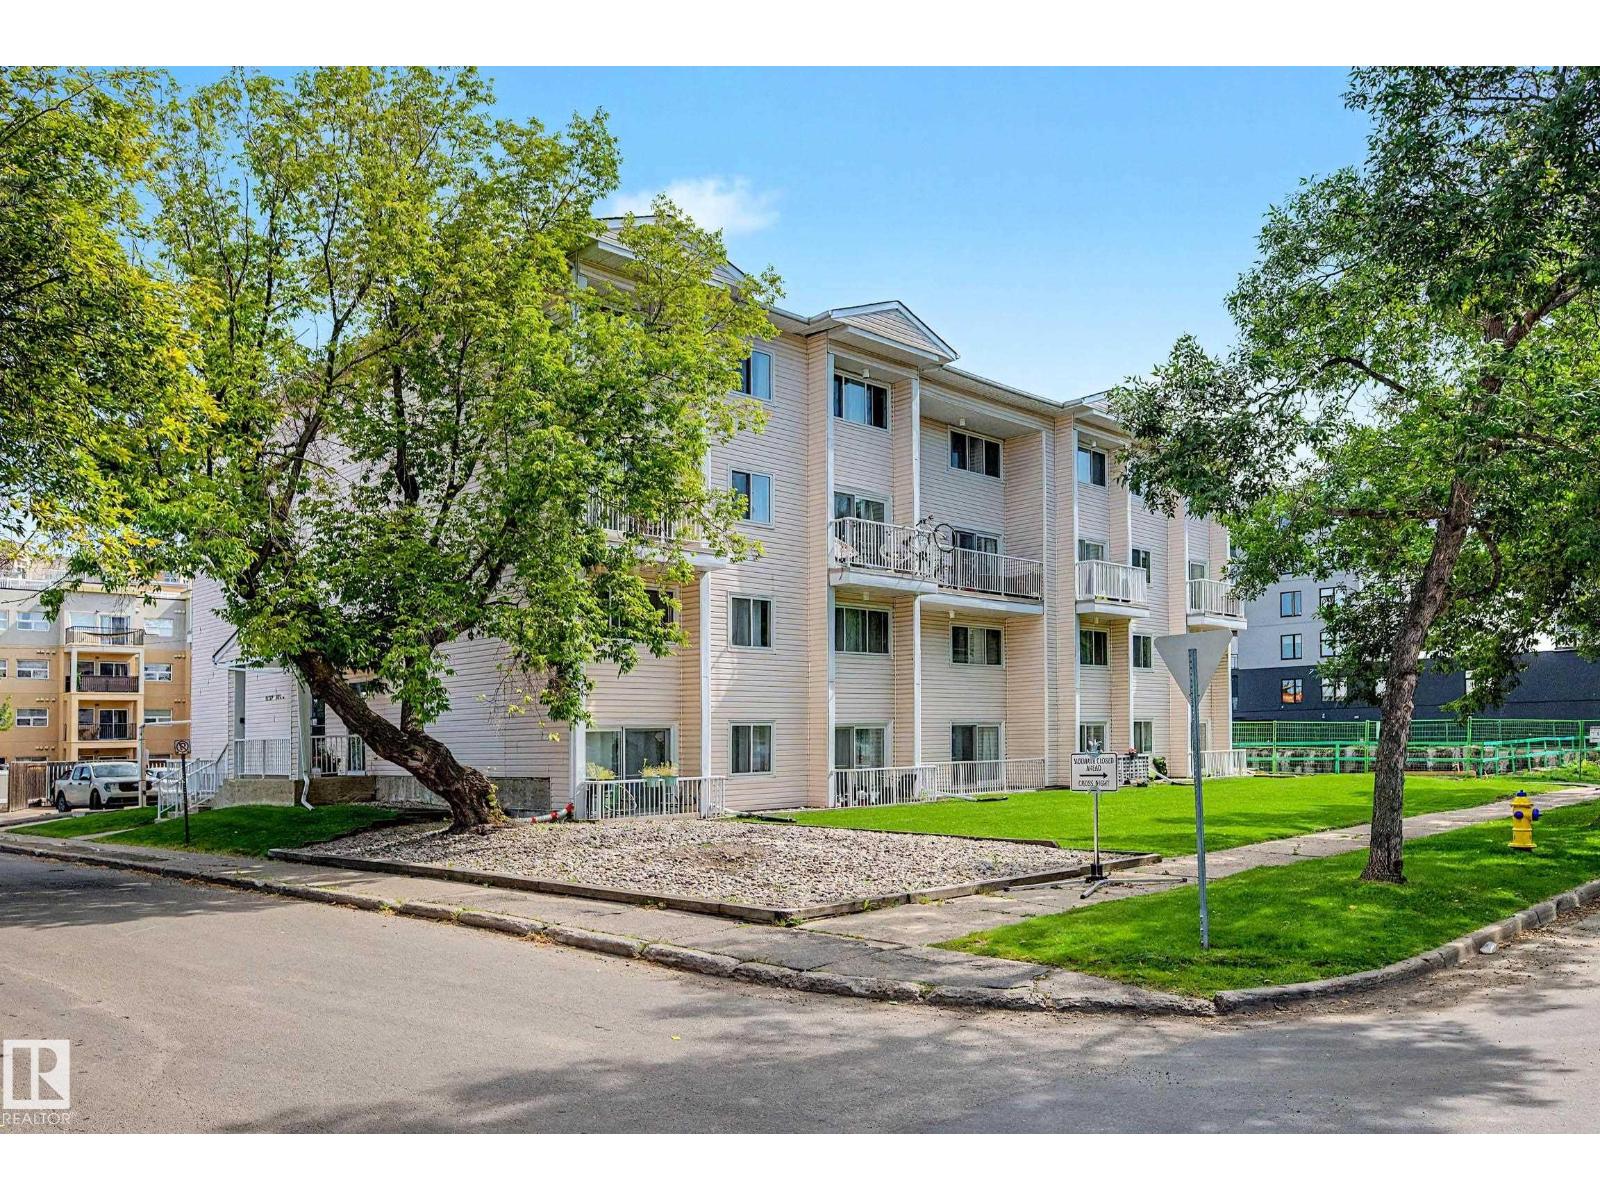 New
New3 bd1 ba1,009 ft²$198/ft²
E4506217 · Courtesy of Century 21 Masters
REALTOR.ca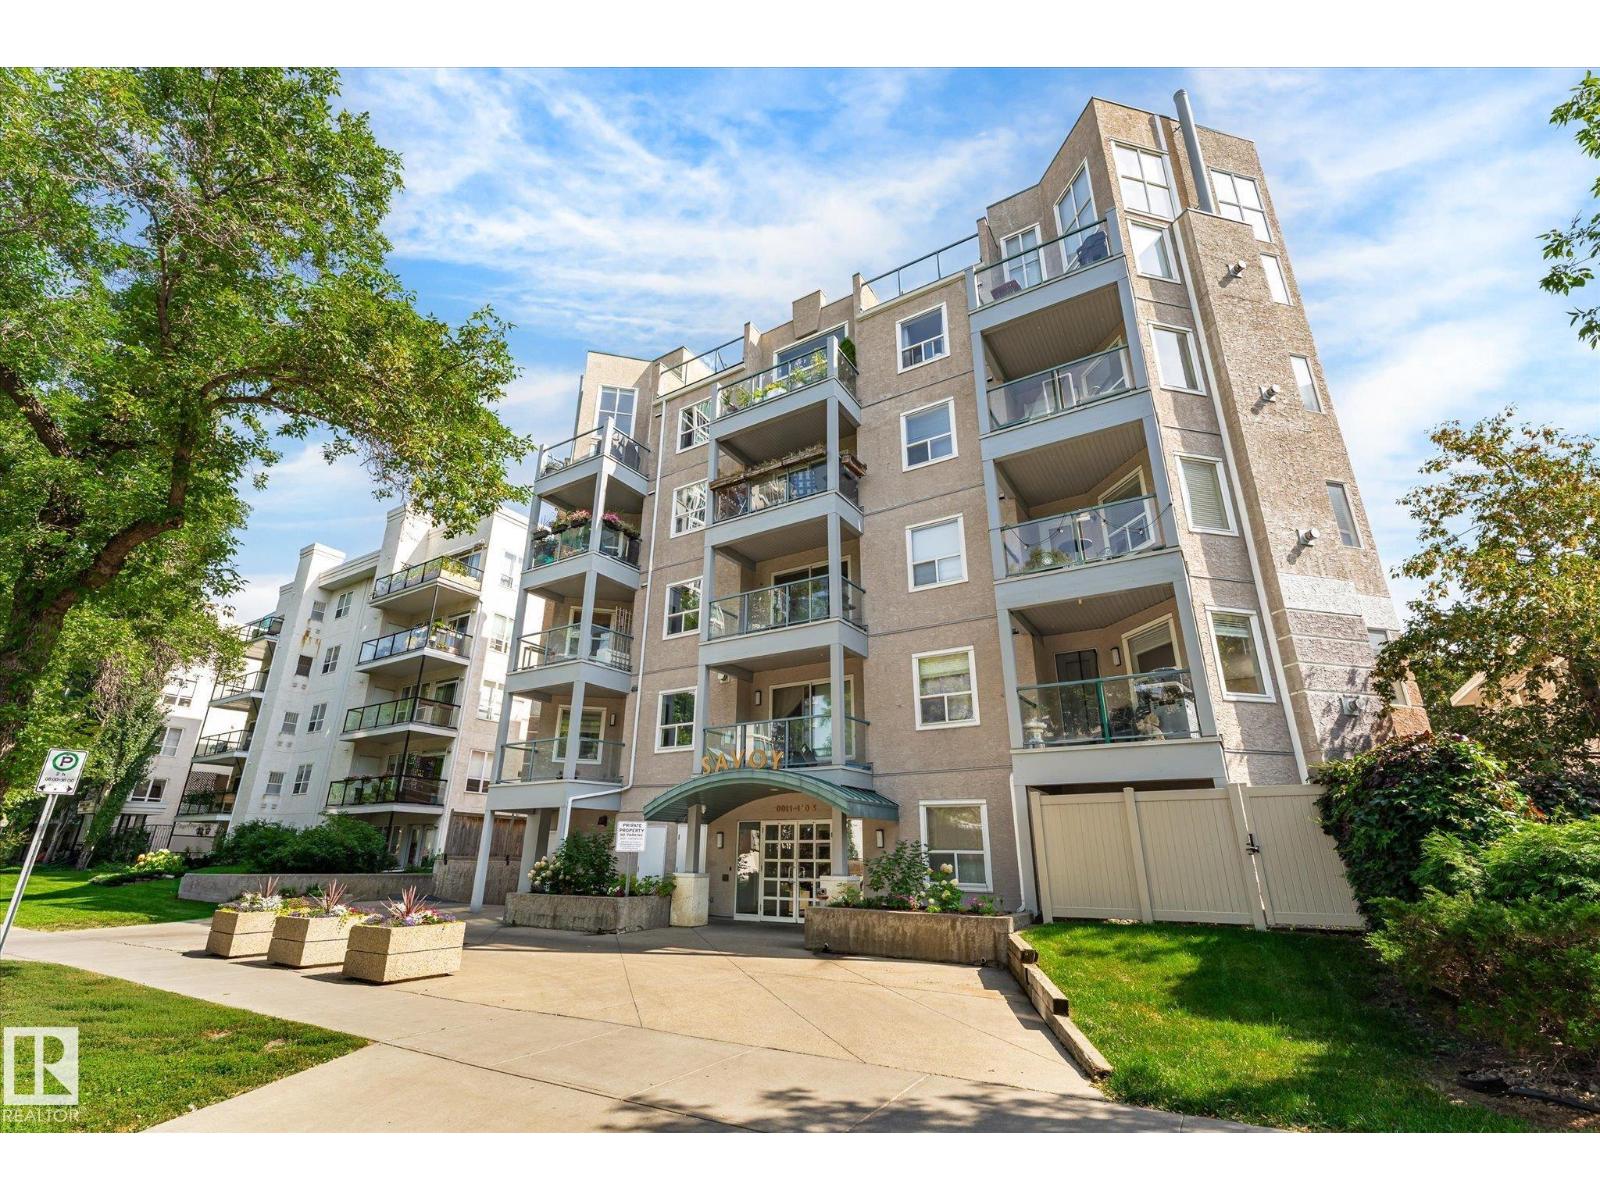 New
New2 bd2 ba843 ft²$272/ft²
E4506053 · Courtesy of REMAX River City
REALTOR.ca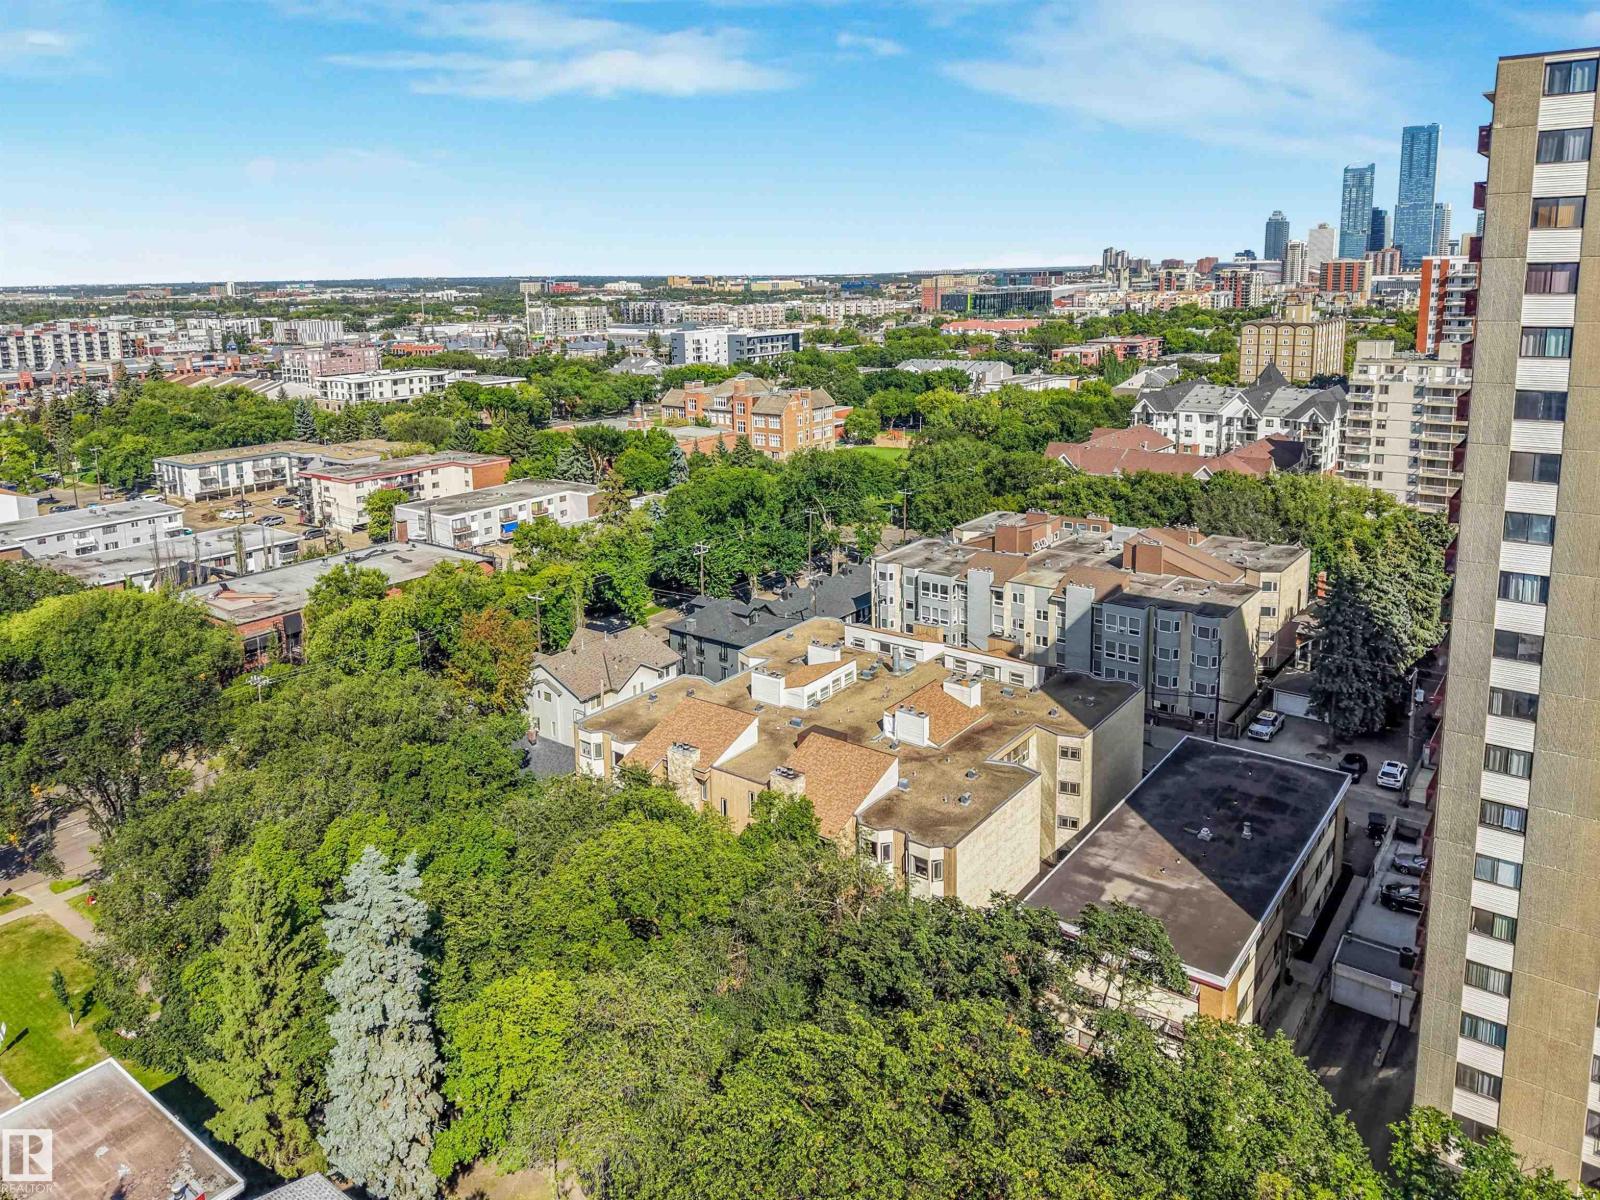 New
New2 bd2 ba1,182 ft²$156/ft²
E4505876 · Courtesy of Vibe Real Estate
REALTOR.ca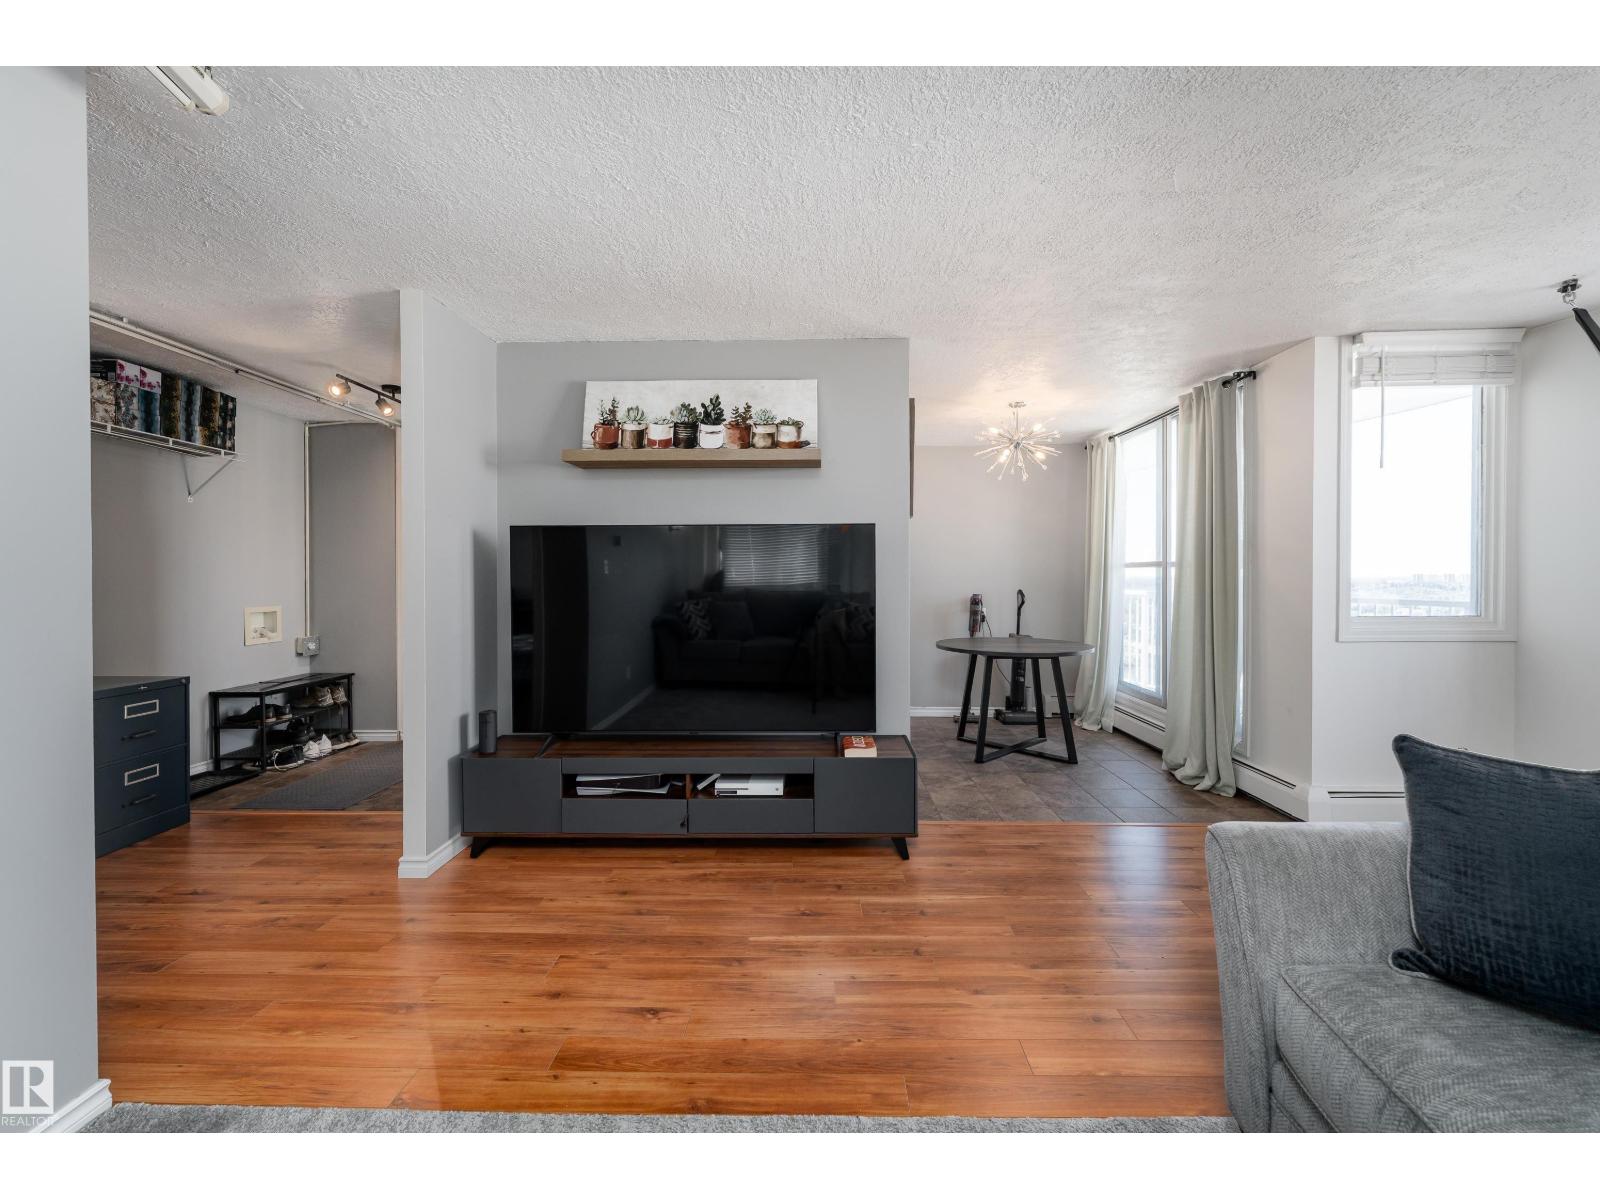 New
New1 bd1 ba727 ft²$193/ft²
E4505614 · Courtesy of Exp Realty
REALTOR.ca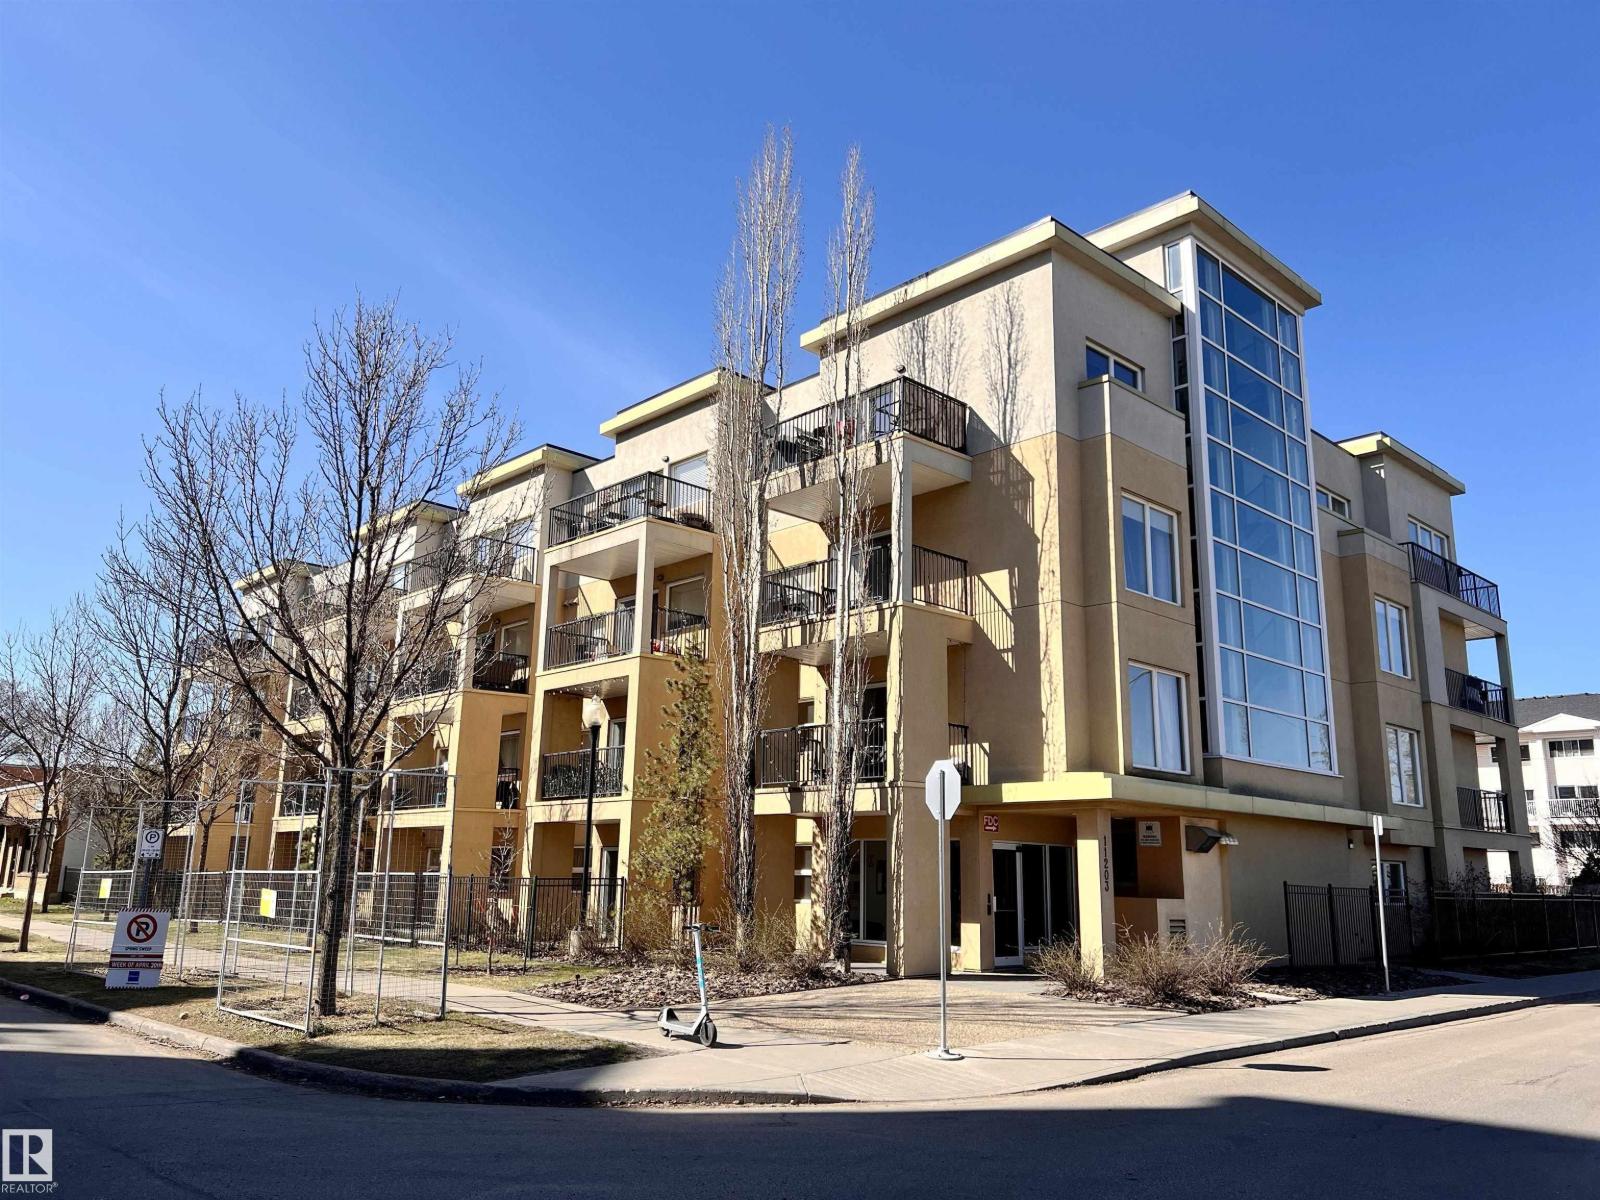 New
New1 bd1 ba649 ft²$288/ft²
E4505383 · Courtesy of MaxWell Polaris
REALTOR.caOwn a home nearby?
A new listing in Wîhkwêntôwin is a live data point for every home around it. Get an honest estimate for yours, anchored on City of Edmonton assessment data.
What’s my home worth?Christopher Peel · REALTOR®
MaxWell® Polaris
This website is operated by Christopher Peel, REALTOR®, of MaxWell Polaris, Edmonton, Alberta — the brokerage responsible for this website.

The listing data above is provided under copyright by the Canadian Real Estate Association (CREA). The listing data is deemed reliable but is not guaranteed accurate by CREA nor BestYEGHomes.
Listing information last updated on August 31, 2026 at 10:20 p.m. MT.
$184,500
MLS® E4506283