 New
New$149,900
311 bd1 ba872 ft²$172/ft²
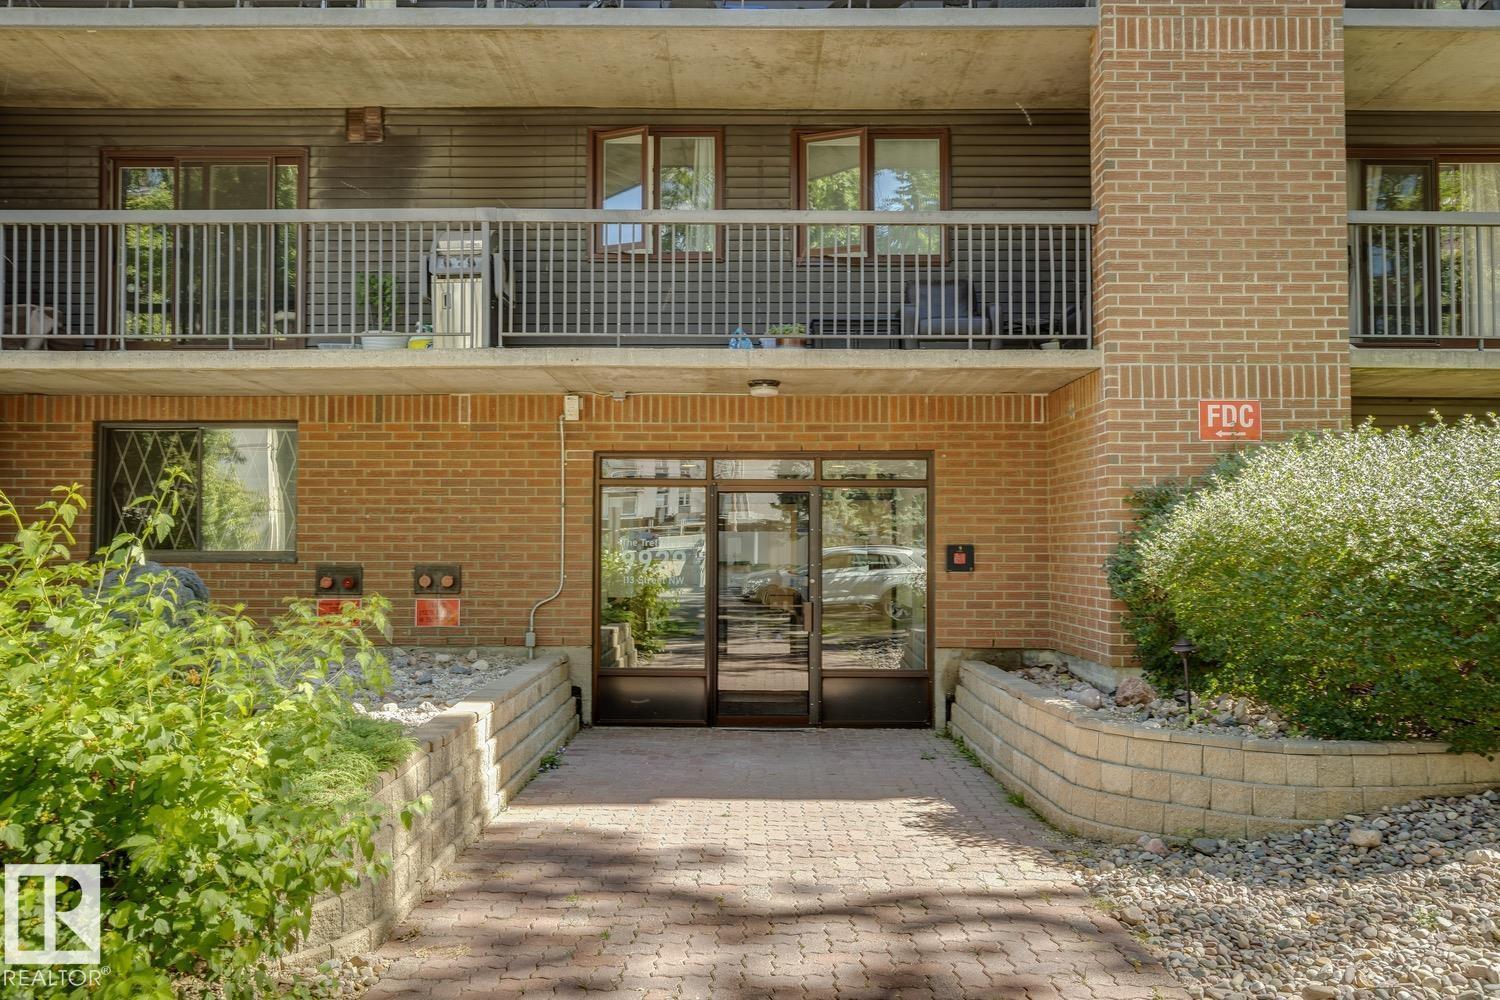
#905 9929 113 St NW
ApartmentWîhkwêntôwin2 days ago
E4506232 · Courtesy of Royal Lepage Arteam Realty
REALTOR.ca$140,000
1 bd1 ba727 ft²$193/ft²
MLS® E4505614 · Courtesy of Exp Realty · View on REALTOR.ca
A apartment in Wîhkwêntôwin, built 1975 with 1 bedrooms and 1 baths across 727 ft² — $193 per square foot. Listed 6 days ago.
BestYEGHomes estimate
Wide range$126,000
City of Edmonton assessment: $120,000
An independent estimate by our valuation model, built from City of Edmonton assessment data and local market analysis (updated July 2026). It is our own analysis — not part of the MLS® listing, not provided by the listing brokerage, and not an appraisal.
Recent sold prices sharpen this number, and by MLS® rules they can’t be shown here. Ask us for the full report →
From the listing
LOW CONDO FEES! Perched high above the city on the 16th floor, this bright end-unit at Top of the Valley showcases breathtaking south and west-facing views over Edmonton’s river valley, complete with spectacular sunsets. Inside, the move-in-ready suite features a fully renovated kitchen (2020) with quartz countertops, full-height soft-close cabinetry, and a stylish tile backsplash, along with an updated bathroom. The home is also roughed in for potential in-suite laundry and additional storage. Your heated, titled underground parking stall is conveniently located near the elevator, and generous visitor parking is an added bonus. Condo fees include electricity, heat, water, garbage and sewer, plus residents have access to an on-site gym. Enjoy direct access to river valley trails while being just steps from Safeway, cafés, restaurants, and the Brewery District. An affordable downtown lifestyle with incredible views, thoughtful updates, and exceptional value! (id:66605)
The details
Room by room
| Room | Level | Size |
|---|---|---|
| Living room | Main level | — |
| Dining room | Main level | — |
| Kitchen | Main level | — |
| Primary Bedroom | Main level | — |
Converted from the metric MLS® feed; sizes are approximate.
Nearby
Active listings in Wîhkwêntôwin within 25% of this asking price, newest first — the quickest read on what else your budget buys here.
New1 bd1 ba872 ft²$172/ft²
E4506232 · Courtesy of Royal Lepage Arteam Realty
REALTOR.ca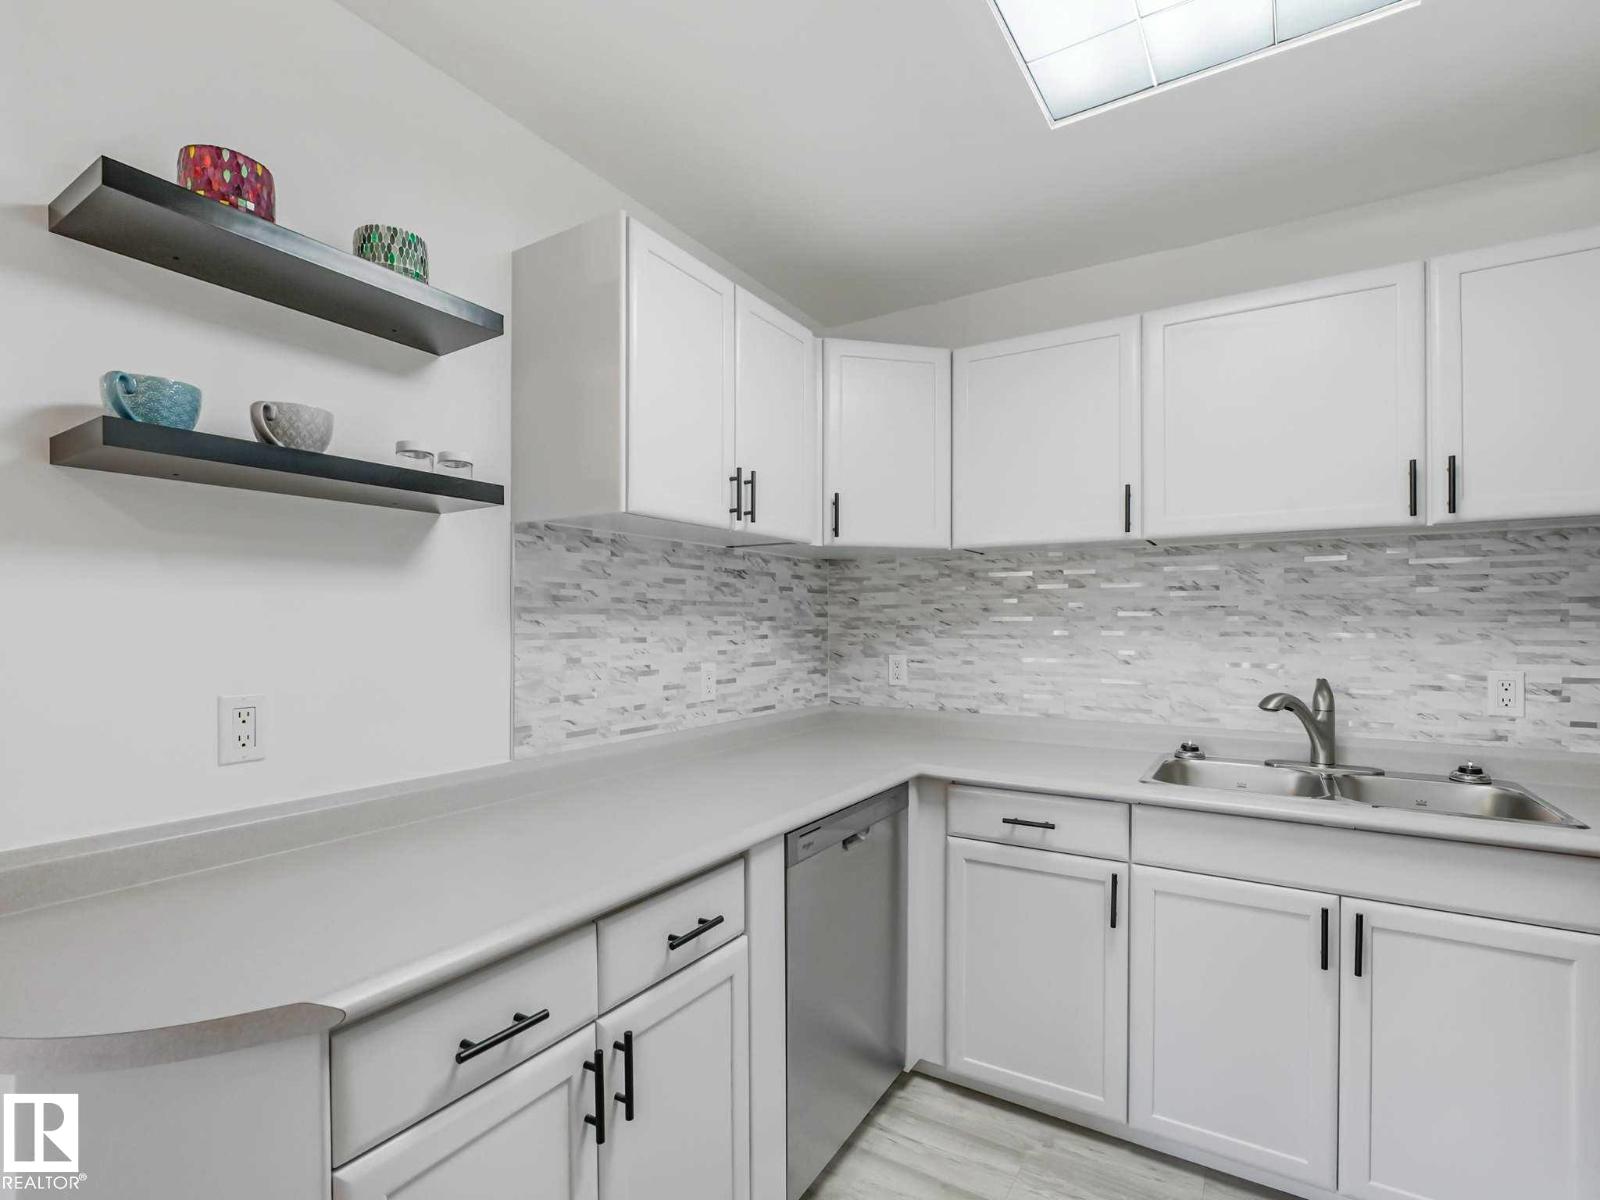
2 bd1 ba828 ft²$178/ft²
E4505351 · Courtesy of RE/MAX Real Estate
REALTOR.ca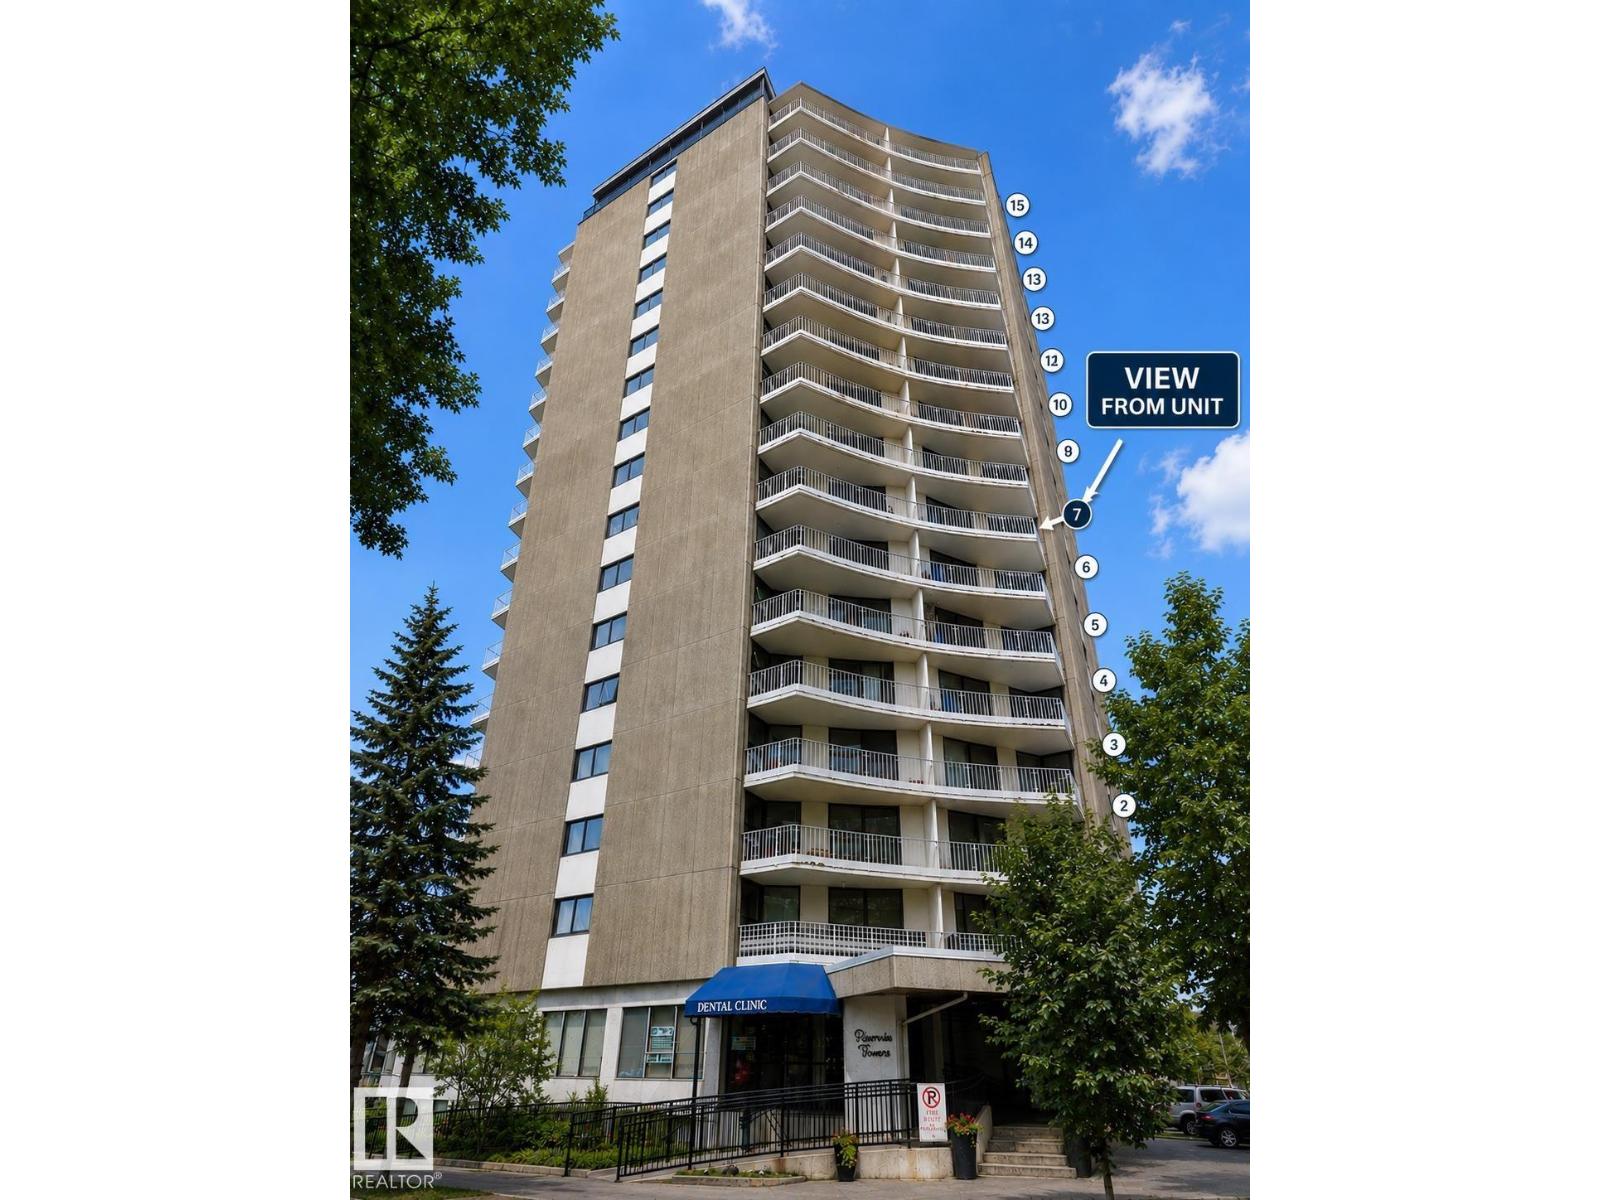
1 bd1 ba797 ft²$176/ft²
E4505329 · Courtesy of Esquire Realty Inc
REALTOR.ca
1 bd1 ba726 ft²$234/ft²
E4504682 · Courtesy of Royal LePage Noralta Real Estate
REALTOR.ca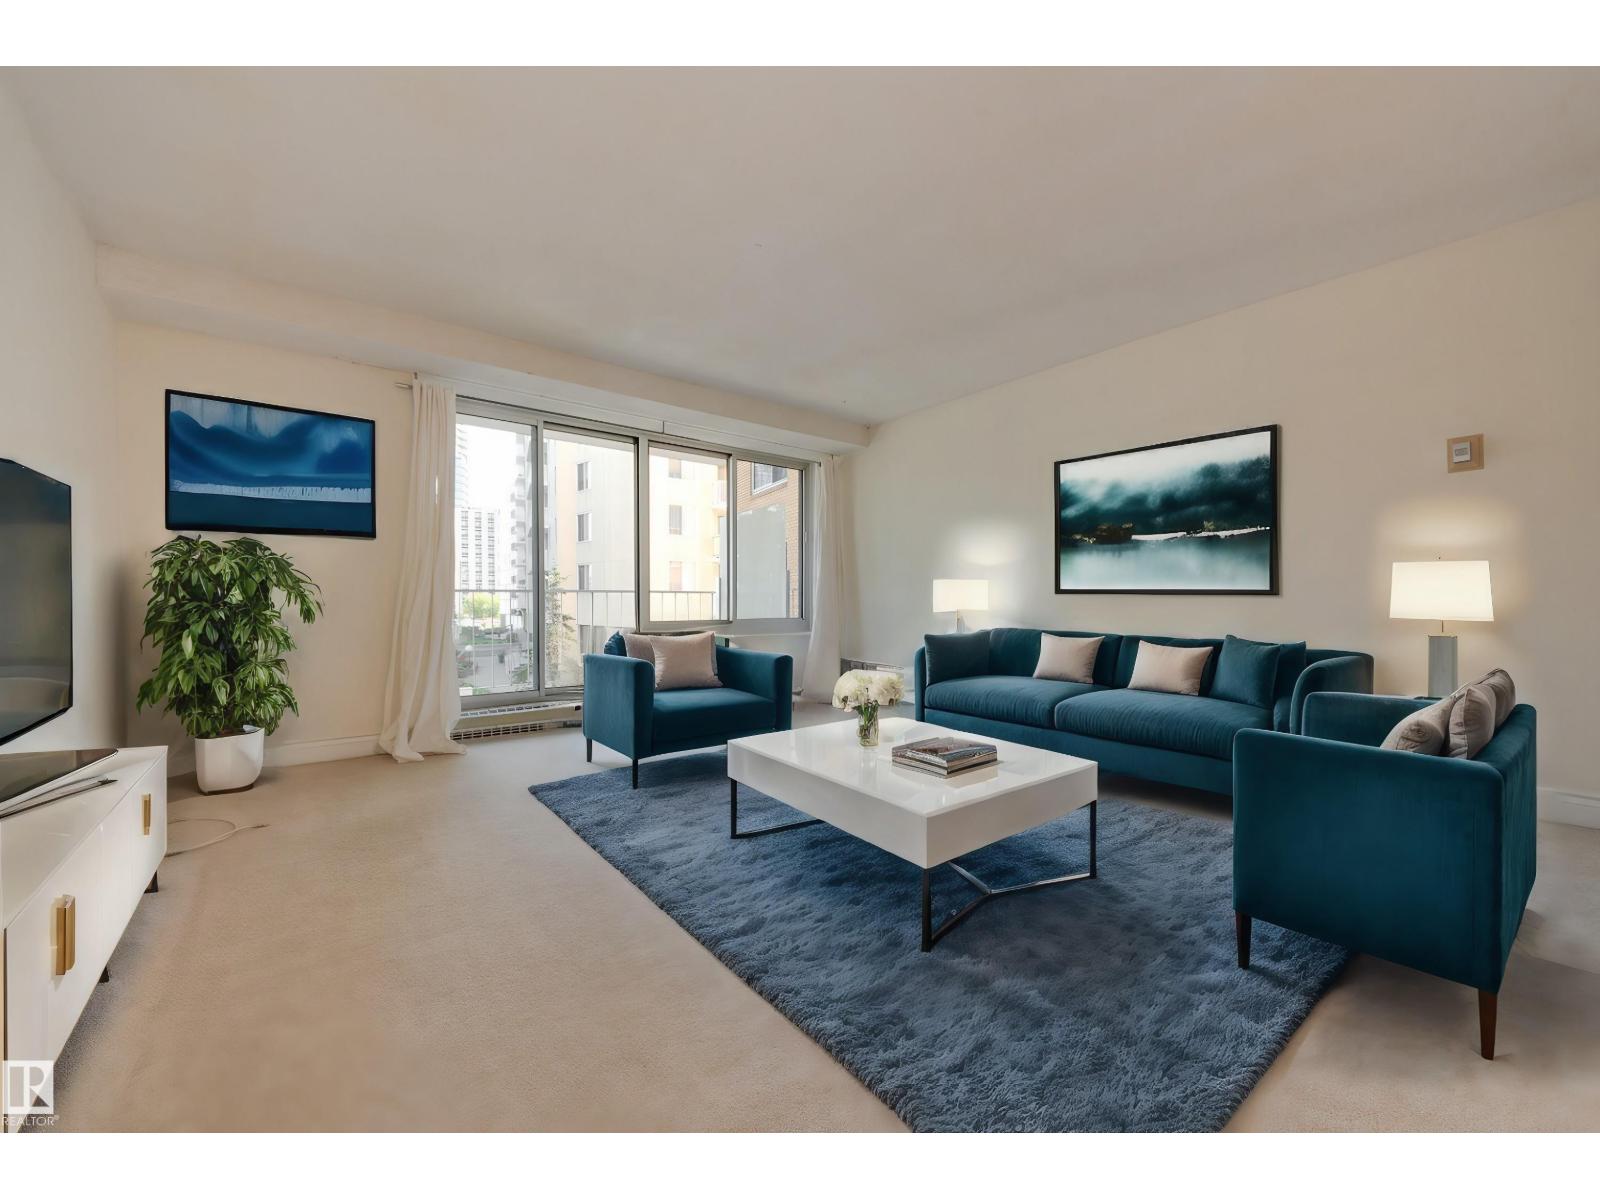
1 bd1 ba665 ft²$194/ft²
E4504332 · Courtesy of Schmidt Realty Group Inc
REALTOR.ca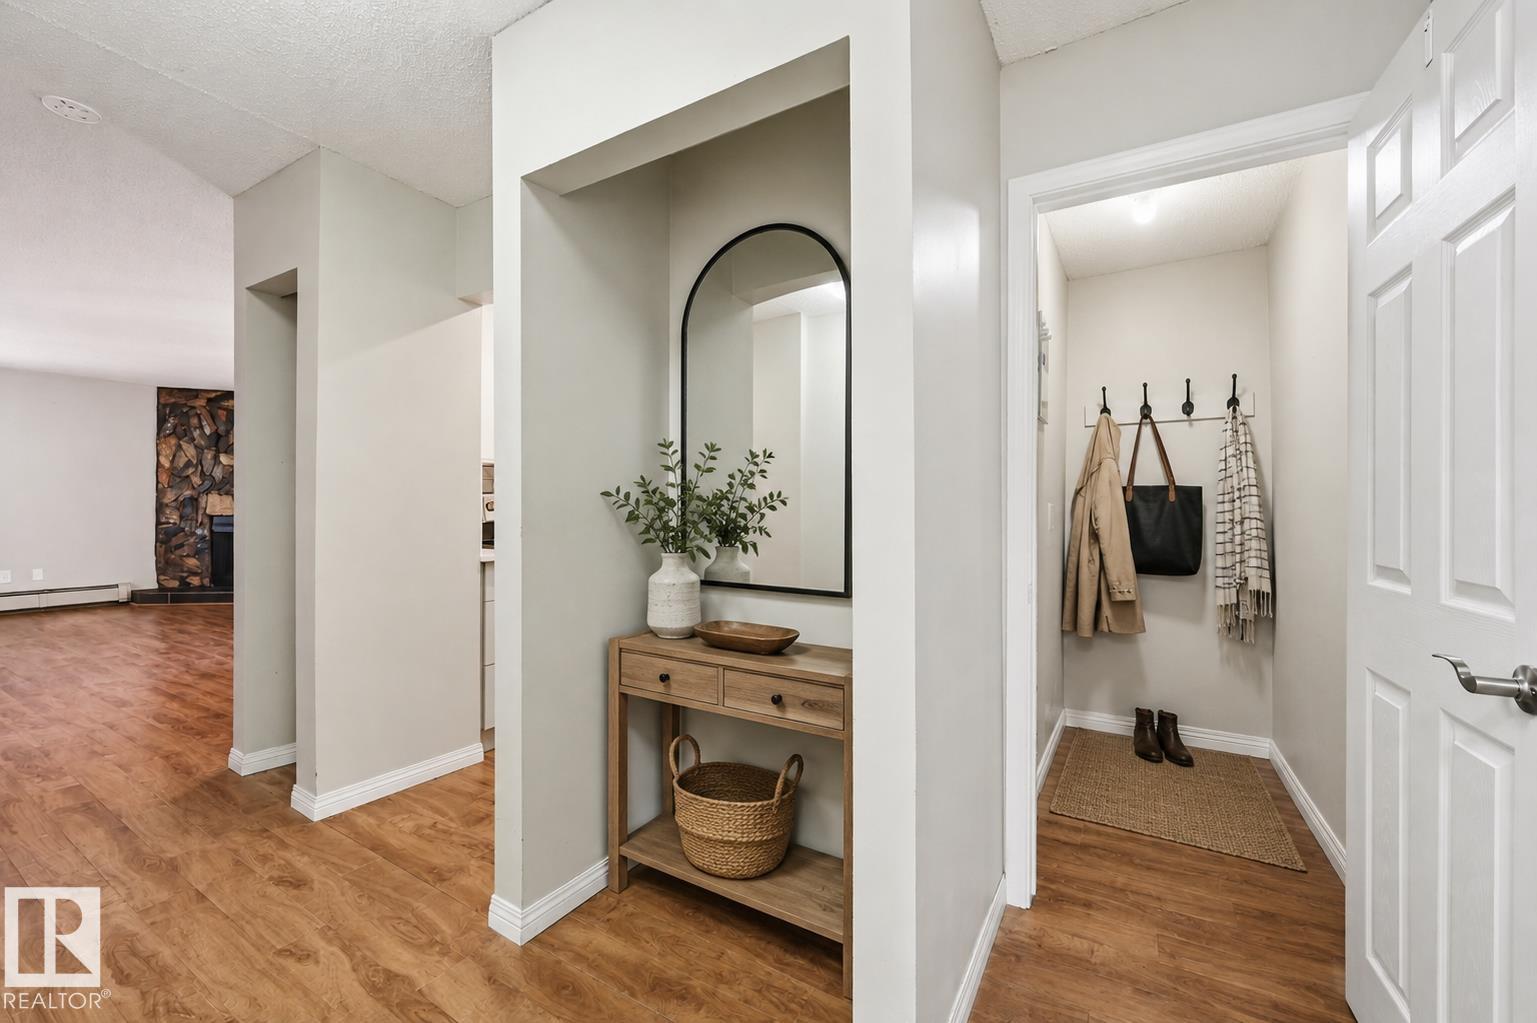
1 bd1 ba652 ft²$192/ft²
E4504020 · Courtesy of REMAX River City
REALTOR.caOwn a home nearby?
A new listing in Wîhkwêntôwin is a live data point for every home around it. Get an honest estimate for yours, anchored on City of Edmonton assessment data.
What’s my home worth?Christopher Peel · REALTOR®
MaxWell® Polaris
This website is operated by Christopher Peel, REALTOR®, of MaxWell Polaris, Edmonton, Alberta — the brokerage responsible for this website.

The listing data above is provided under copyright by the Canadian Real Estate Association (CREA). The listing data is deemed reliable but is not guaranteed accurate by CREA nor BestYEGHomes.
Listing information last updated on August 31, 2026 at 10:20 p.m. MT.
$140,000
MLS® E4505614