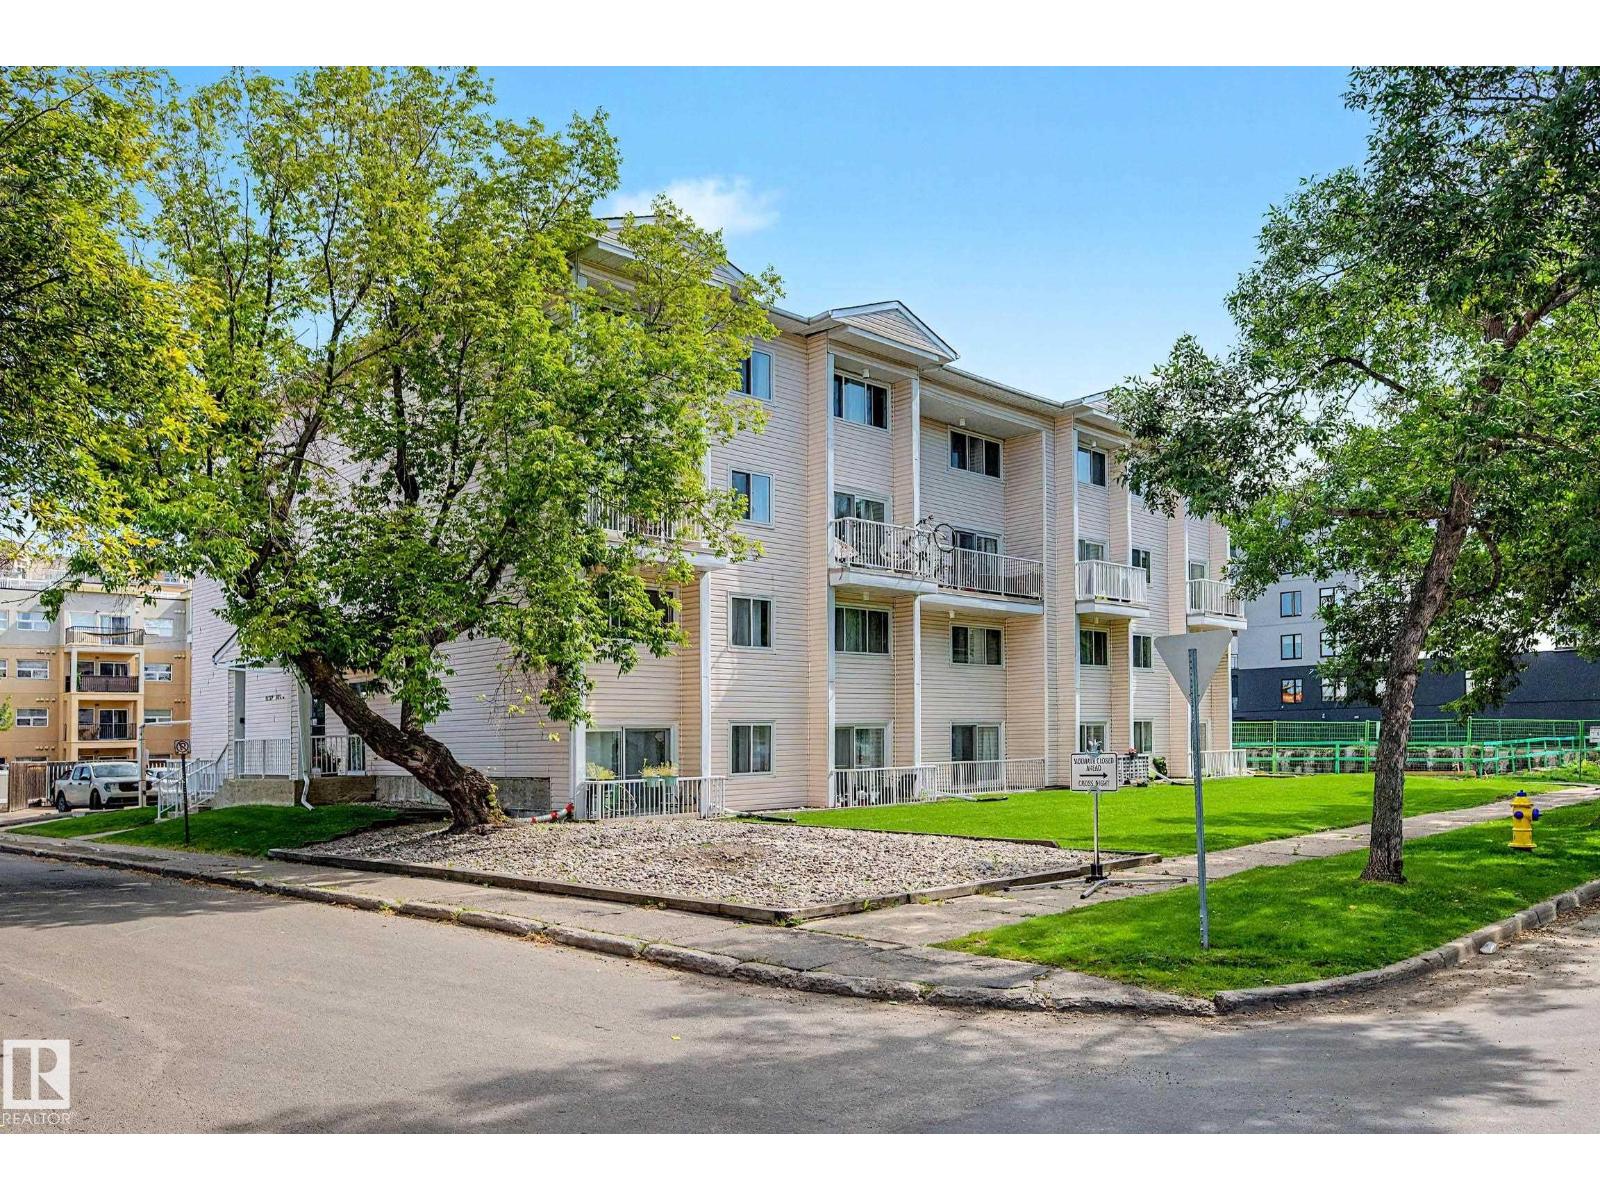
 New
New$199,999
453 bd1 ba1,009 ft²$198/ft²
#16 11219 103A Av NW
ApartmentWîhkwêntôwin1 day ago
E4506217 · Courtesy of Century 21 Masters
REALTOR.ca$229,000
2 bd2 ba843 ft²$272/ft²
MLS® E4506053 · Courtesy of REMAX River City · View on REALTOR.ca
A apartment in Wîhkwêntôwin, built 2000 with 2 bedrooms and 2 baths across 843 ft² — $272 per square foot. Listed 3 days ago.
BestYEGHomes estimate
Wide range$215,000
City of Edmonton assessment: $225,500
An independent estimate by our valuation model, built from City of Edmonton assessment data and local market analysis (updated July 2026). It is our own analysis — not part of the MLS® listing, not provided by the listing brokerage, and not an appraisal.
Recent sold prices sharpen this number, and by MLS® rules they can’t be shown here. Ask us for the full report →
From the listing
Student, investor, or just craving the epitome of downtown living? This move-in-ready, pet friendly 2 bed, 2-bath condo is not only ideally located just a short walk from the LRT, but is newly renovated and features one of the best layouts in the building! The two generously sized bedrooms are ideally separated by the living room, while the open dining area and functional kitchen offer plenty of space to gather. Additional cabinetry has also been added for extra storage! The primary bedroom has its own ensuite and walk-in closet, while the second bedroom is right beside the additional full bathroom—making it perfect for roommates! Finished with IN-FLOOR heating and IN-SUITE laundry, this unit impresses with all the features you’d expect from an executive-level apartment. A titled underground parking stall and a wonderfully managed building with LOW CONDO FEES make this one a fantastic find. Only 1/2 a block to the LRT with one stop the UofA, and easy&quick commute to Macewan and Nait - a student's dream! (id:66605)
The details
Room by room
| Room | Level | Size |
|---|---|---|
| Living room | Main level | — |
| Dining room | Main level | — |
| Kitchen | Main level | — |
| Primary Bedroom | Main level | — |
| Bedroom 2 | Main level | — |
Converted from the metric MLS® feed; sizes are approximate.
Nearby
Active listings in Wîhkwêntôwin within 25% of this asking price, newest first — the quickest read on what else your budget buys here.
New3 bd1 ba1,009 ft²$198/ft²
E4506217 · Courtesy of Century 21 Masters
REALTOR.ca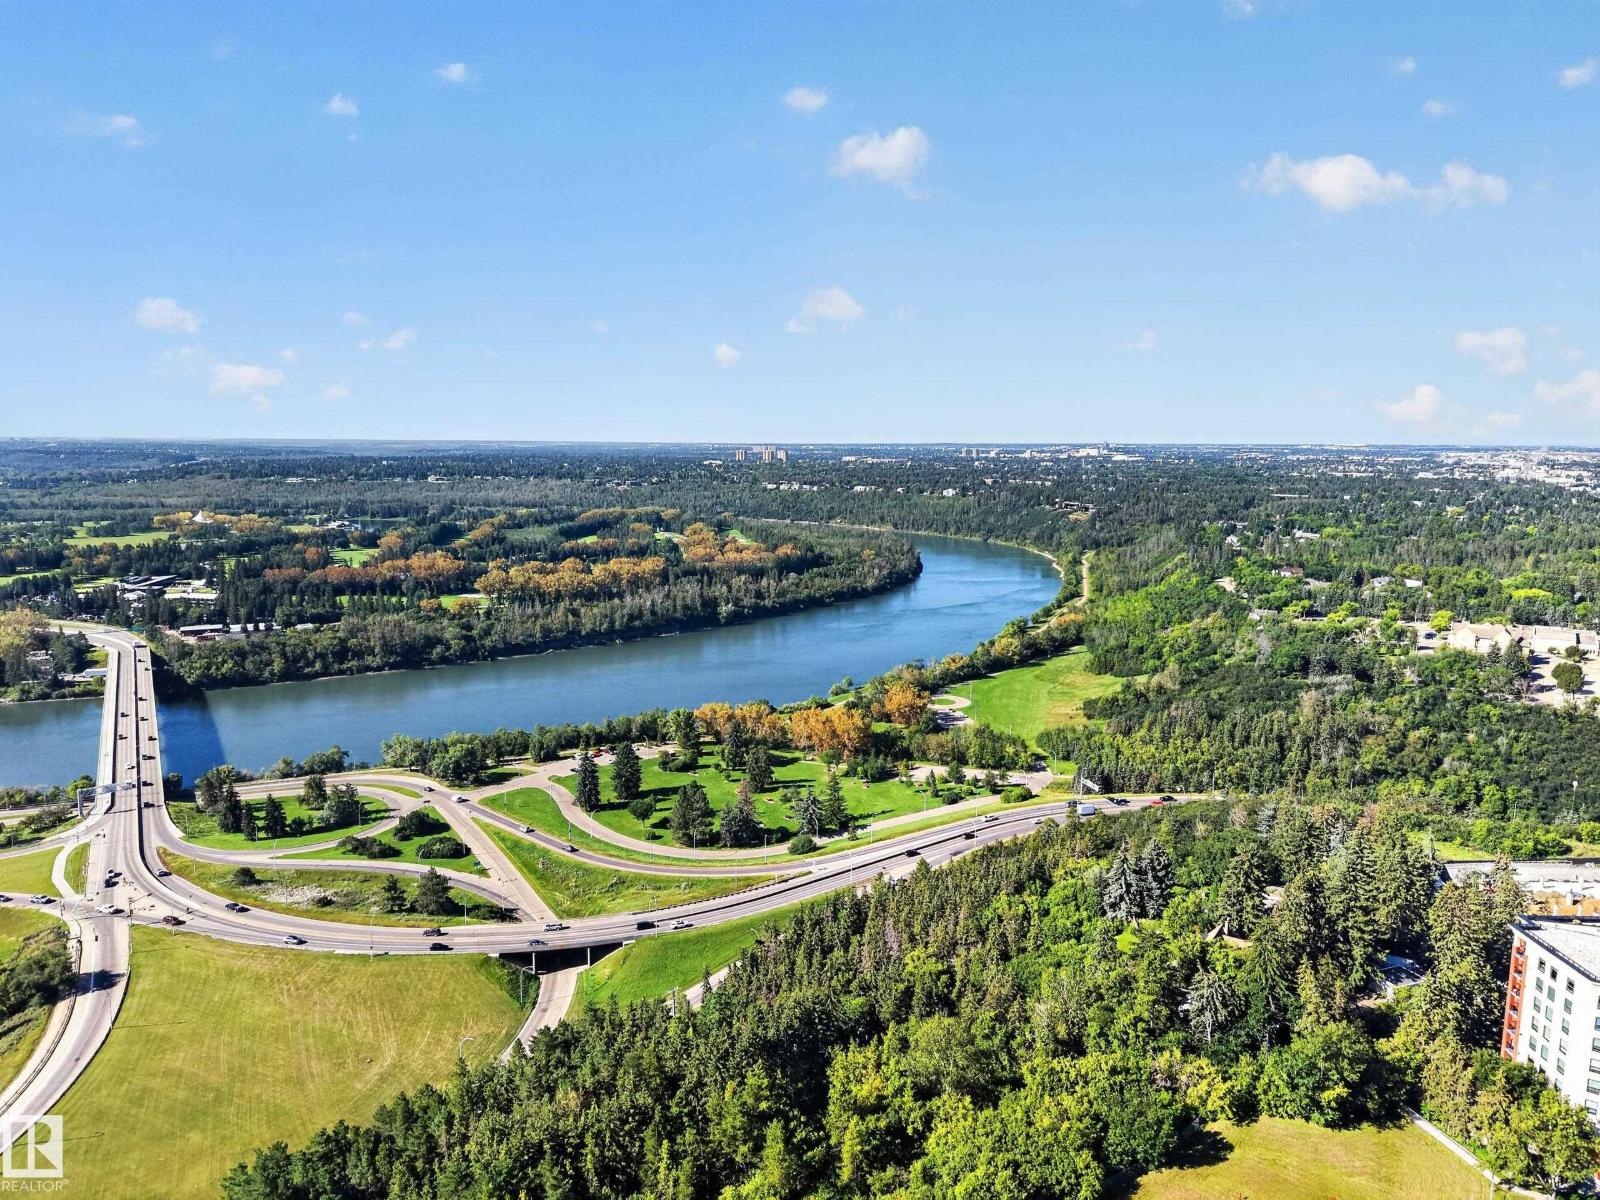 New
New1 bd1 ba889 ft²$281/ft²
E4505884 · Courtesy of REMAX River City
REALTOR.ca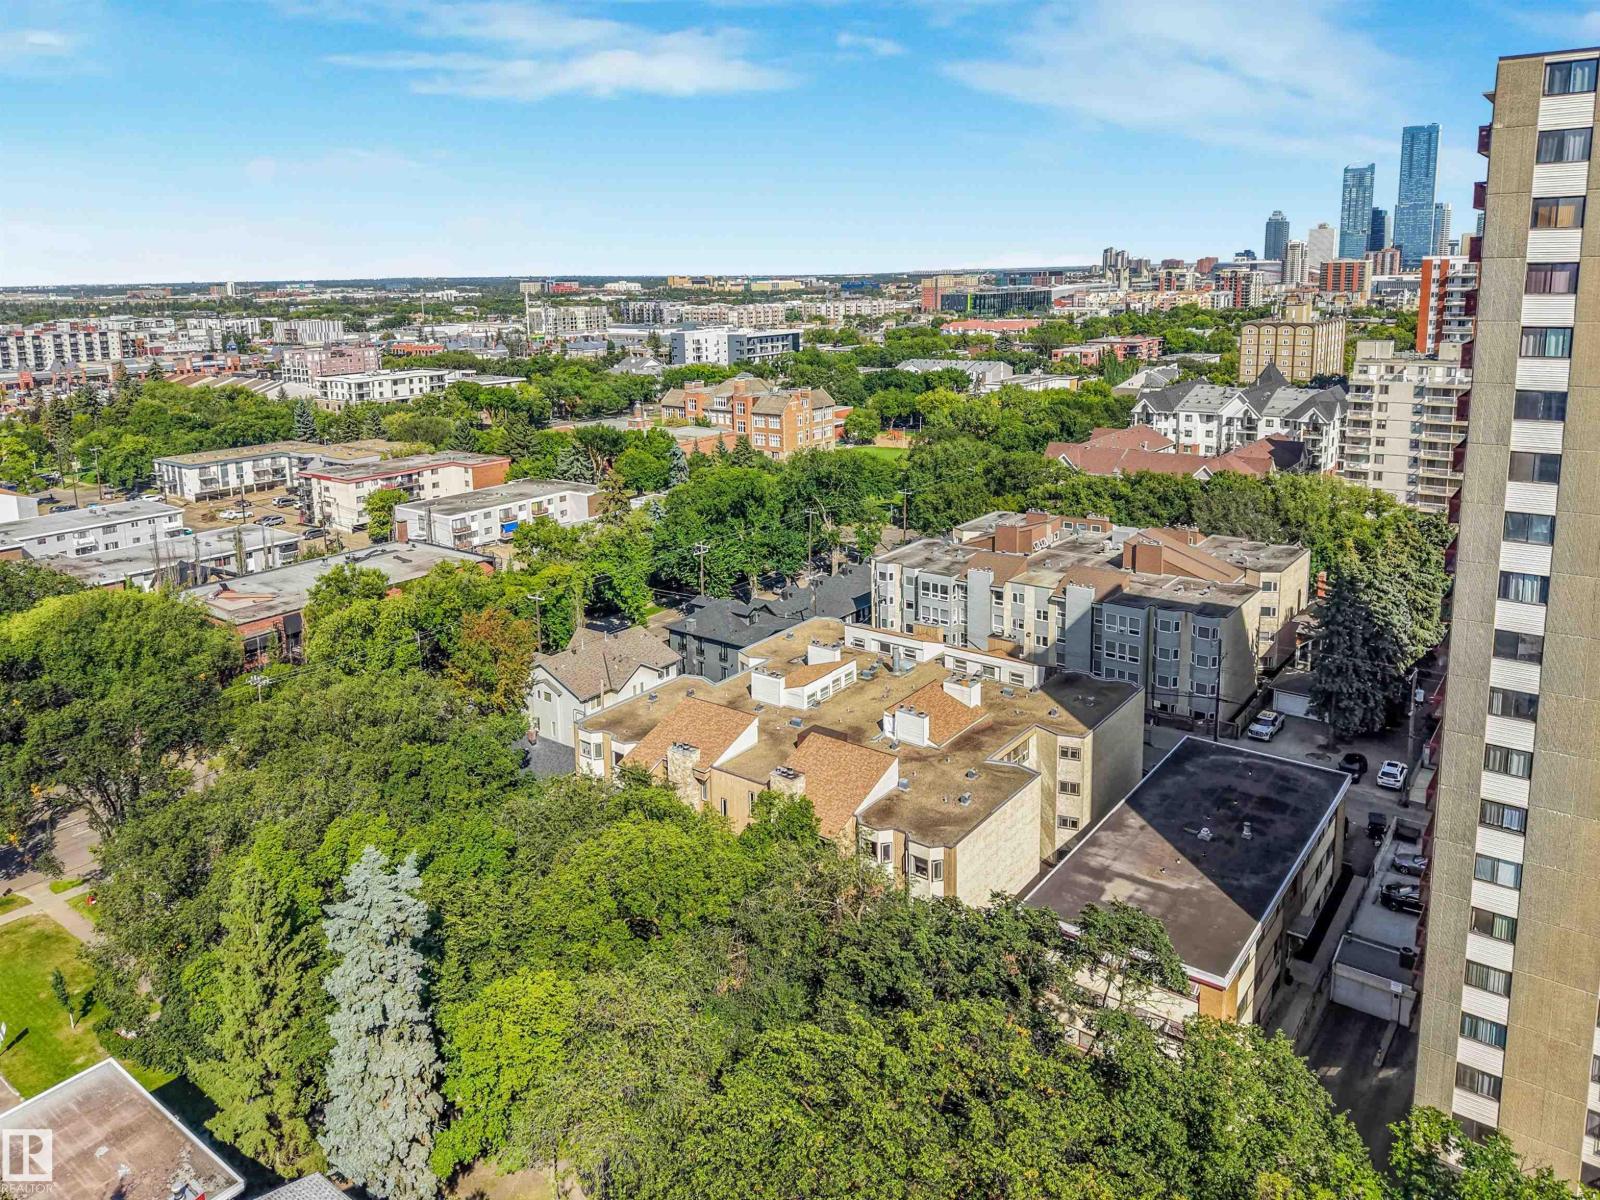 New
New2 bd2 ba1,182 ft²$156/ft²
E4505876 · Courtesy of Vibe Real Estate
REALTOR.ca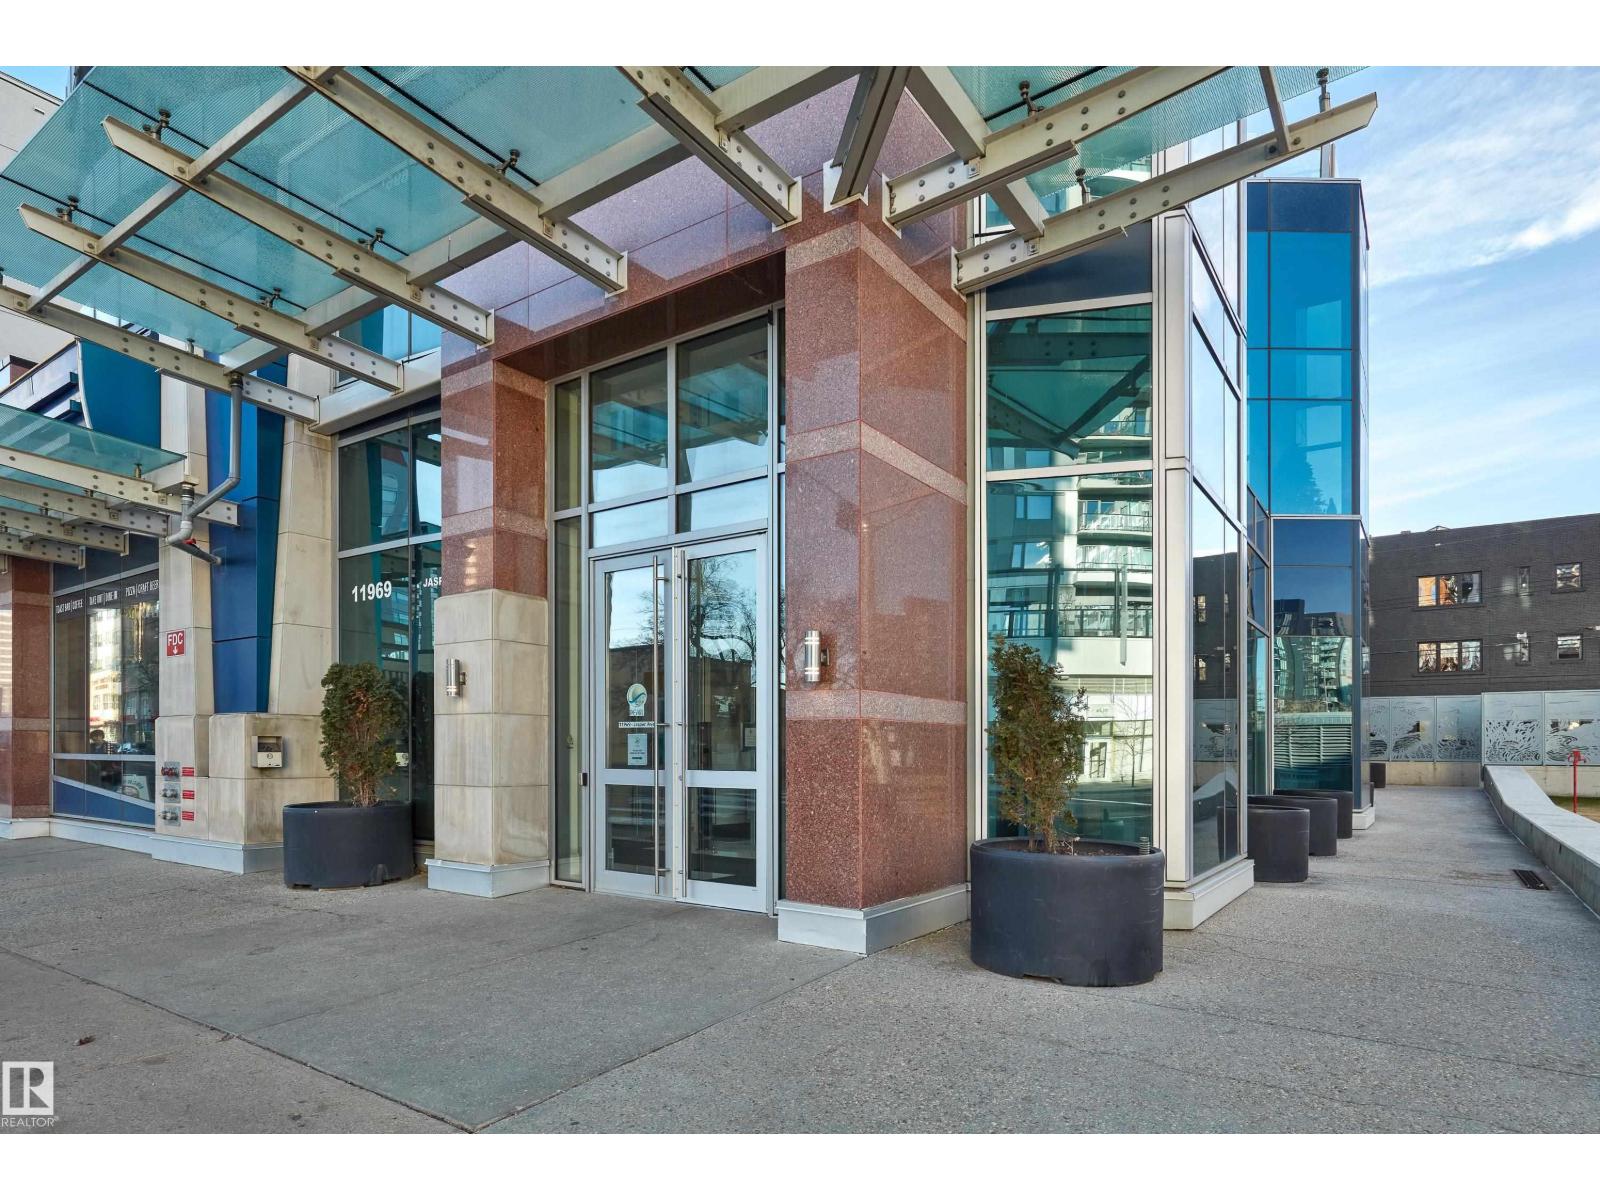 New
New2 bd2 ba859 ft²$332/ft²
E4505841 · Courtesy of Real Broker
REALTOR.ca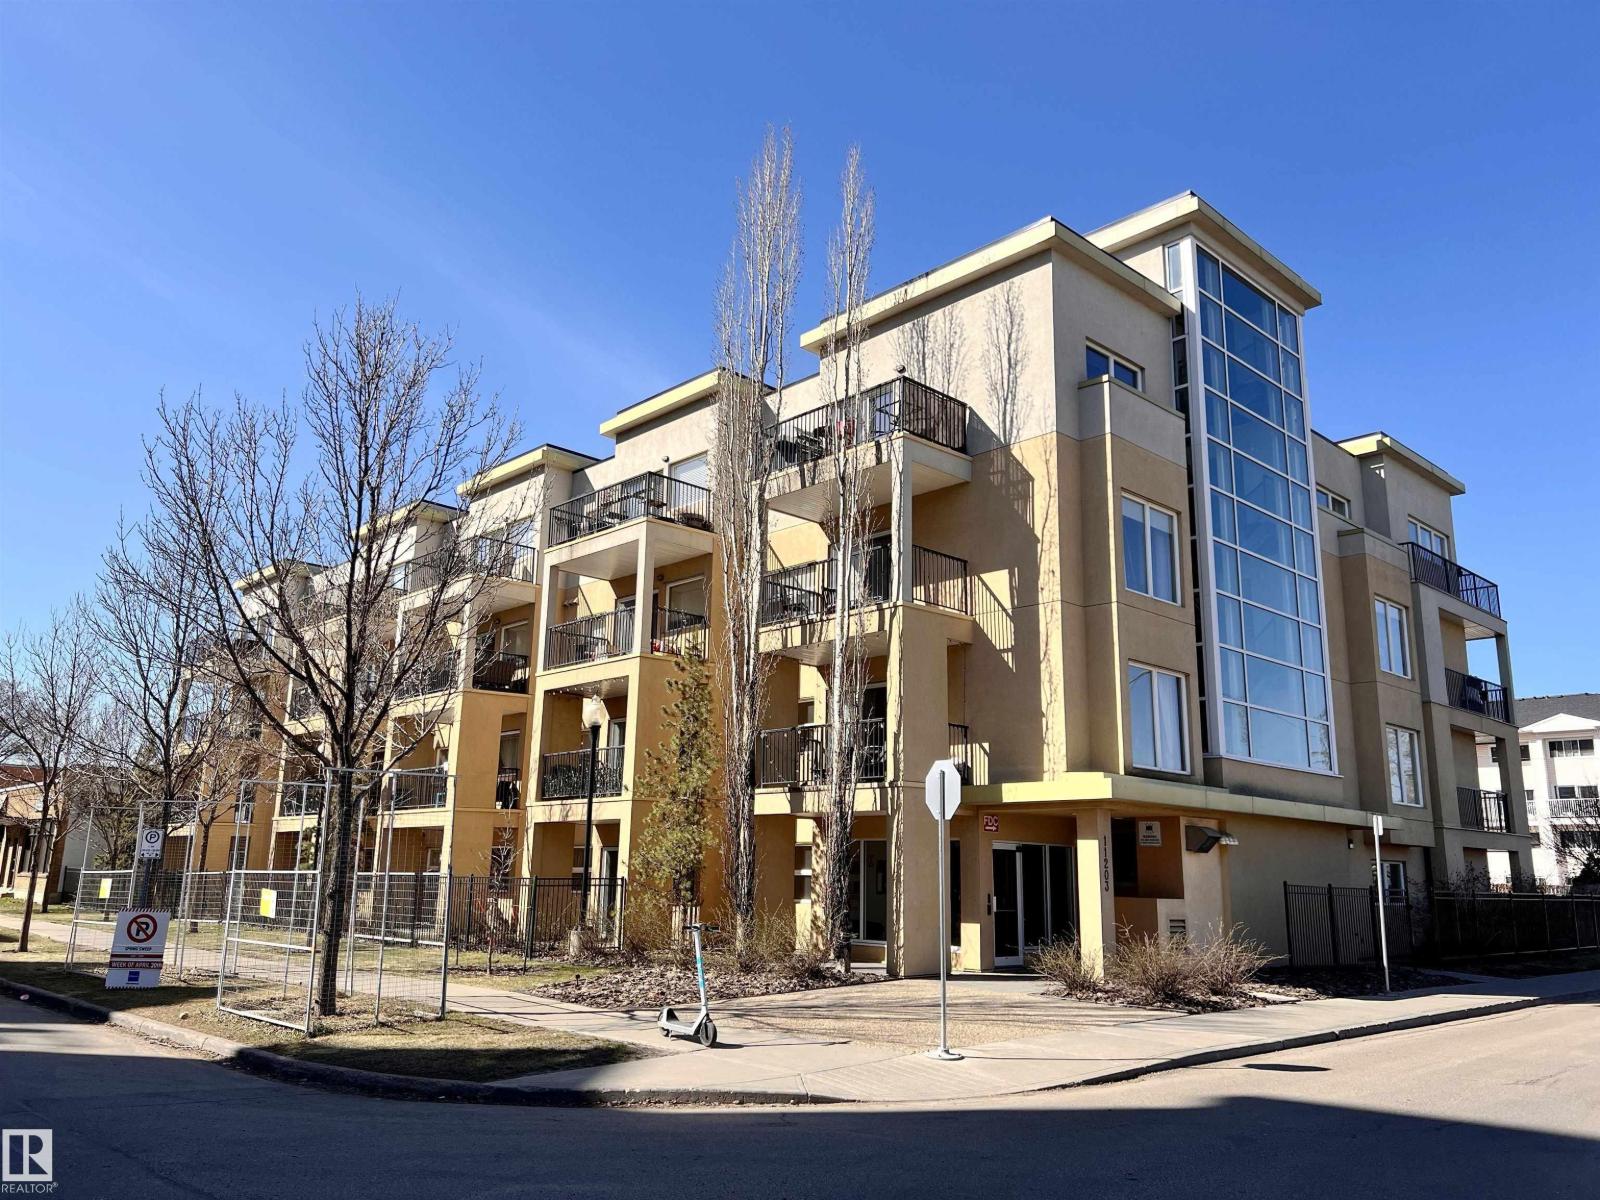 New
New1 bd1 ba649 ft²$288/ft²
E4505383 · Courtesy of MaxWell Polaris
REALTOR.ca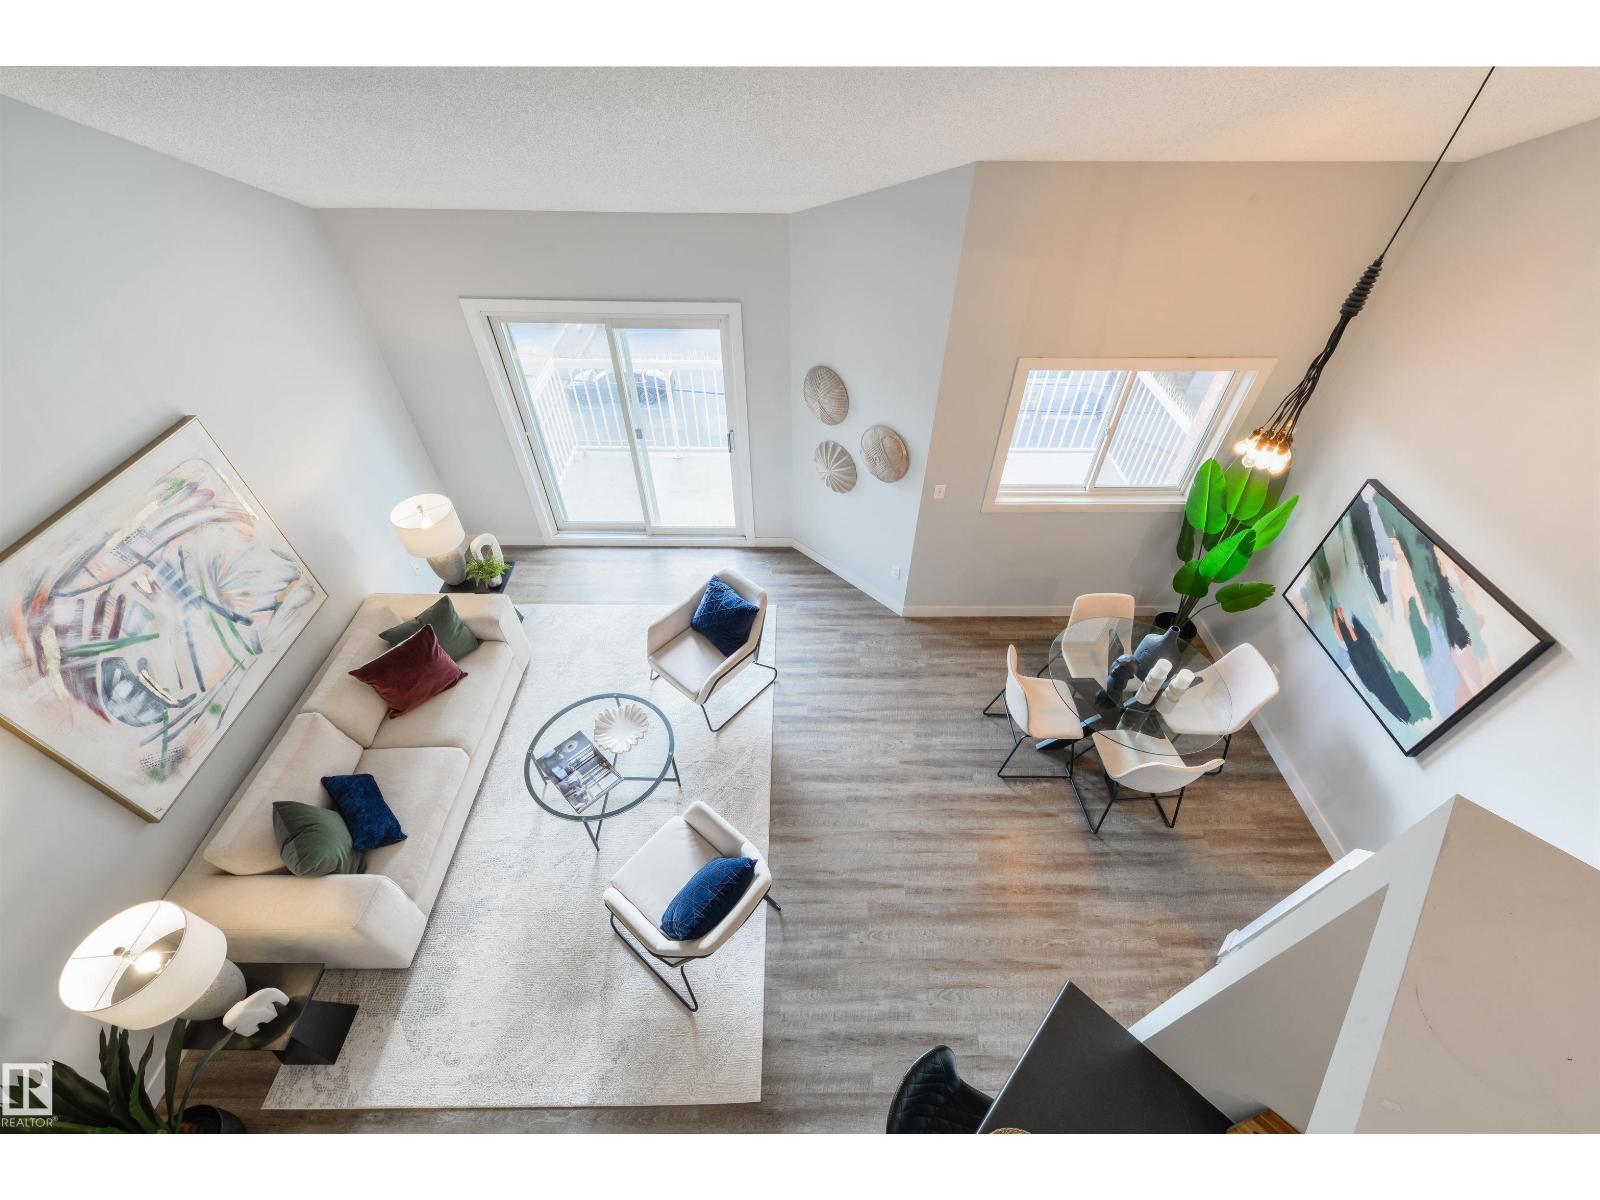
2 bd2 ba1,231 ft²$190/ft²
E4505095 · Courtesy of MaxWell Challenge Realty
REALTOR.caOwn a home nearby?
A new listing in Wîhkwêntôwin is a live data point for every home around it. Get an honest estimate for yours, anchored on City of Edmonton assessment data.
What’s my home worth?Christopher Peel · REALTOR®
MaxWell® Polaris
This website is operated by Christopher Peel, REALTOR®, of MaxWell Polaris, Edmonton, Alberta — the brokerage responsible for this website.

The listing data above is provided under copyright by the Canadian Real Estate Association (CREA). The listing data is deemed reliable but is not guaranteed accurate by CREA nor BestYEGHomes.
Listing information last updated on August 30, 2026 at 3:20 p.m. MT.
$229,000
MLS® E4506053