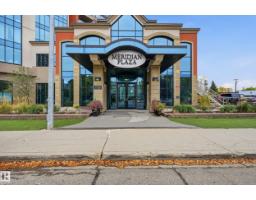
 New
New$324,900
432 bd2 ba1,075 ft²$302/ft²
#909 10142 111 St NW
ApartmentWîhkwêntôwin2 days ago
E4513311 · Courtesy of Century 21 Masters
REALTOR.ca$285,000
2 bd2 ba859 ft²$332/ft²
MLS® E4505841 · Courtesy of Real Broker · View on REALTOR.ca
A apartment in Wîhkwêntôwin, built 2015 with 2 bedrooms and 2 baths across 859 ft² — $332 per square foot. Listed 52 days ago.
From the listing
Immaculate 2-bedroom, 2-bath executive condo in the prestigious Pearl Tower. This beautifully maintained unit features floor-to-ceiling windows, new white oak engineered flooring, and an open, stylish floor plan. The contemporary kitchen offers granite counters and stainless steel appliances, flowing seamlessly into a bright living area with glass-door access to your private balcony. The layout includes two spacious bedrooms and two well-appointed bathrooms, including a 4-piece bath with a soaker tub/shower surround. Additional highlights: in-suite laundry, heat-pump heating and central A/C, and more. Enjoy premium building amenities such as concierge service, a well-equipped fitness centre, and elegant social rooms with a kitchen and outdoor patio. All set in an exceptional location close to restaurants, shopping, transit, and Edmonton’s River Valley. (id:66605)
The details
Room by room
| Room | Level | Size |
|---|---|---|
| Living room | Main level | 16'6" × 14'7" |
| Kitchen | Main level | 16'7" × 9'7" |
| Primary Bedroom | Main level | 11'10" × 11'6" |
| Bedroom 2 | Main level | 13'5" × 10'3" |
Converted from the metric MLS® feed; sizes are approximate.
Nearby
Active listings in Wîhkwêntôwin within 25% of this asking price, newest first — the quickest read on what else your budget buys here.
New2 bd2 ba1,075 ft²$302/ft²
E4513311 · Courtesy of Century 21 Masters
REALTOR.ca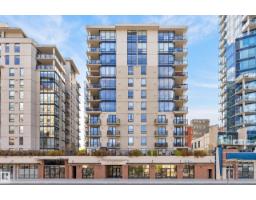 New
New1 bd1+1 ba793 ft²$328/ft²
E4513096 · Courtesy of MaxWell Polaris
REALTOR.ca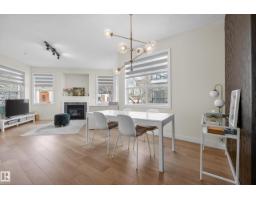
2 bd2 ba965 ft²$269/ft²
E4511883 · Courtesy of REMAX River City
REALTOR.ca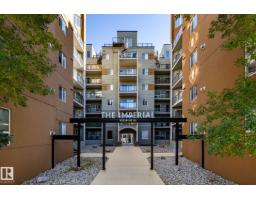
2 bd2 ba808 ft²$285/ft²
E4511820 · Courtesy of REMAX River City
REALTOR.ca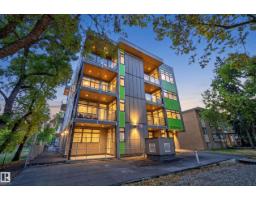
2 bd2 ba905 ft²$331/ft²
E4511695 · Courtesy of Rimrock Real Estate
REALTOR.ca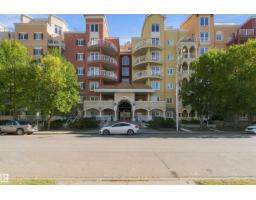
3 bd2 ba1,079 ft²$259/ft²
E4511091 · Courtesy of MaxWell Polaris
REALTOR.caChristopher Peel · REALTOR®
MaxWell® Polaris
This website is operated by Christopher Peel, REALTOR®, of MaxWell Polaris, Edmonton, Alberta — the brokerage responsible for this website.

The listing data above is provided under copyright by the Canadian Real Estate Association (CREA). The listing data is deemed reliable but is not guaranteed accurate by CREA nor BestYEGHomes.
Listing information last updated on October 18, 2026 at 12:30 a.m. MT.
$285,000
MLS® E4505841