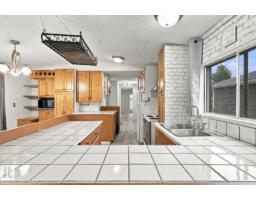
 New
New$124,999
473 bd2 ba1,206 ft²$104/ft²
2664 Lakeview Dr NW
ModularWestview Village6 days ago
E4512653 · Courtesy of MaxWell Polaris
REALTOR.ca$161,900
3 bd2 ba1,650 ft²$98/ft²
MLS® E4469749 · Courtesy of ComFree · View on REALTOR.ca
A unknown in Westview Village, built 2001 with 3 bedrooms and 2 baths across 1,650 ft² — $98 per square foot. Listed 278 days ago.
From the listing
Welcome to this 3-bedroom, 2-bathroom, 1,650 sq. ft. mobile home in WVV. Numerous updates have been completed, including fridge (2021), heat trace repairs (2022), shingles (2023), furnace, stack, thermostat and hot water tank (2024), deck upgrades and wall primer (2025), range and washer/dryer (2026), plus select plumbing upgrades (2026). Living/entrance addition and powered shed completed in 2012. The fully fenced lot features mature trees, flower beds, two vegetable gardens and raspberry plants, and backs onto treed green space. Community amenities include playgrounds, pond, ice rink, gym, gas station, pharmacy, daycare, pub and RV storage. Located near schools, transit, Anthony Henday Drive and Highway 16. Windows are original. Exterior doors are functional but may require replacement. Jetted tub may require a new motor and reinsulating. (id:66605)
The details
Room by room
| Room | Level | Size |
|---|---|---|
| Living room | Main level | — |
| Dining room | Main level | — |
| Kitchen | Main level | — |
| Primary Bedroom | Main level | — |
| Bedroom 2 | Main level | — |
| Bedroom 3 | Main level | — |
Converted from the metric MLS® feed; sizes are approximate.
Nearby
Active listings in Westview Village within 25% of this asking price, newest first — the quickest read on what else your budget buys here.
New3 bd2 ba1,206 ft²$104/ft²
E4512653 · Courtesy of MaxWell Polaris
REALTOR.ca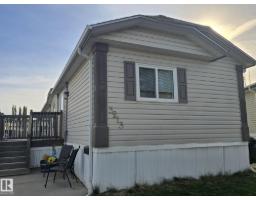
3 bd2 ba1,217 ft²$101/ft²
E4511483 · Courtesy of MaxWell Devonshire Realty
REALTOR.ca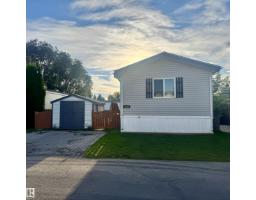
3 bd2 ba1,200 ft²$104/ft²
E4508518 · Courtesy of Royal LePage Prestige Realty
REALTOR.ca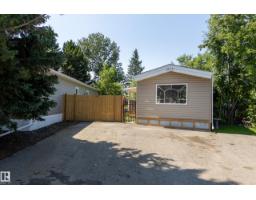
2 bd1 ba910 ft²$159/ft²
E4499543 · Courtesy of RE/MAX Real Estate
REALTOR.caChristopher Peel · REALTOR®
MaxWell® Polaris
This website is operated by Christopher Peel, REALTOR®, of MaxWell Polaris, Edmonton, Alberta — the brokerage responsible for this website.

The listing data above is provided under copyright by the Canadian Real Estate Association (CREA). The listing data is deemed reliable but is not guaranteed accurate by CREA nor BestYEGHomes.
Listing information last updated on October 13, 2026 at 5:30 p.m. MT.
$161,900
MLS® E4469749