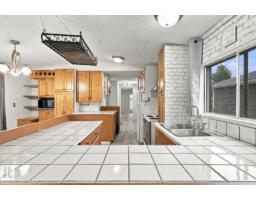
$119,999
473 bd2 ba1,206 ft²$100/ft²
2664 Lakeview Dr NW
ModularWestview Village8 days ago
E4512653 · Courtesy of MaxWell Polaris
REALTOR.ca$144,900
2 bd1 ba910 ft²$159/ft²
MLS® E4499543 · Courtesy of RE/MAX Real Estate · View on REALTOR.ca
A modular in Westview Village, built 1979 with 2 bedrooms and 1 baths across 910 ft² — $159 per square foot. Listed 93 days ago.
From the listing
Welcome to Westview Village, a highly desirable, well-managed, and beautifully maintained community known for its clean surroundings, parks, walking trails and welcoming neighborhood feel. This beautifully renovated 2-bedroom modular home has been completely rebuilt from the exterior in, offering a fresh, move-in-ready space to call home. The bright living room features patio doors leading to the new covered deck and one of the better-sized, yards in the community...perfect for relaxing, entertaining or enjoying the outdoors. The functional kitchen features an open nook overlooking the living room and flows into a dedicated dining area. The spacious primary bedroom offers convenient access to the 5-piece bathroom, complete with a porcelain tile surround and double sinks, while a 2nd bedroom provides additional space for family, guests or a home office. Outside, you'll find a storage shed, double parking pad and removable fence providing the option for RV parking. An affordable opportunity to own! (id:66605)
The details
Room by room
| Room | Level | Size |
|---|---|---|
| Living room | Main level | 21'1" × 13' |
| Dining room | Main level | 13' × 6'2" |
| Kitchen | Main level | 13'9" × 13' |
| Primary Bedroom | Main level | 13' × 12'5" |
| Bedroom 2 | Main level | 9' × 7'7" |
Converted from the metric MLS® feed; sizes are approximate.
Nearby
Active listings in Westview Village within 25% of this asking price, newest first — the quickest read on what else your budget buys here.
3 bd2 ba1,206 ft²$100/ft²
E4512653 · Courtesy of MaxWell Polaris
REALTOR.ca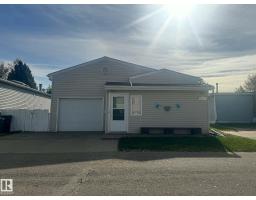
2 bd2 ba1,241 ft²$93/ft²
E4512577 · Courtesy of RE/MAX Elite
REALTOR.ca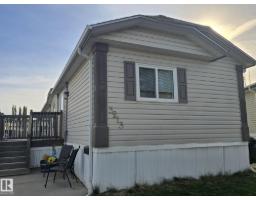
3 bd2 ba1,217 ft²$101/ft²
E4511483 · Courtesy of MaxWell Devonshire Realty
REALTOR.ca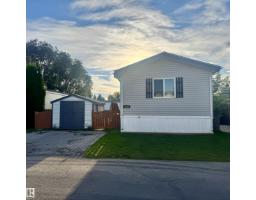
3 bd2 ba1,200 ft²$104/ft²
E4508518 · Courtesy of Royal LePage Prestige Realty
REALTOR.ca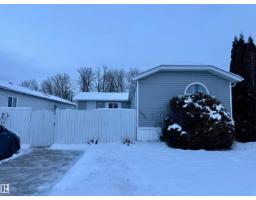
3 bd2 ba1,650 ft²$98/ft²
E4469749 · Courtesy of ComFree
REALTOR.caChristopher Peel · REALTOR®
MaxWell® Polaris
This website is operated by Christopher Peel, REALTOR®, of MaxWell Polaris, Edmonton, Alberta — the brokerage responsible for this website.

The listing data above is provided under copyright by the Canadian Real Estate Association (CREA). The listing data is deemed reliable but is not guaranteed accurate by CREA nor BestYEGHomes.
Listing information last updated on October 13, 2026 at 5:30 p.m. MT.
$144,900
MLS® E4499543