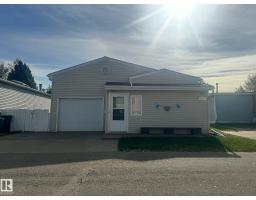
$115,000
232 bd2 ba1,241 ft²$93/ft²
2415 West Oak Wy NW
Mobile HomeWestview Village9 days ago
E4512577 · Courtesy of RE/MAX Elite
REALTOR.ca$124,999
3 bd2 ba1,206 ft²$104/ft²
MLS® E4512653 · Courtesy of MaxWell Polaris · View on REALTOR.ca
A modular in Westview Village, built 1989 with 3 bedrooms and 2 baths across 1,206 ft² — $104 per square foot. Listed 7 days ago.
From the listing
Welcome to Westview Village! This beautifully updated 3-bedroom, 2-bathroom mobile home offers a spacious, functional layout with numerous upgrades throughout. The bright living area opens to a renovated kitchen featuring wood cabinetry, a large island, breakfast bar, and exceptional storage. Both bathrooms have been extensively renovated, including a walk-in jetted tub in the main bath. Additional upgrades include newer windows, siding, vinyl flooring, fresh paint, updated plumbing, and a newer high-efficiency furnace. The spacious primary bedroom features a large floor-to-ceiling closet, while the separate laundry area provides additional storage. Outside, enjoy a generous 12' × 24' freshly stained deck with an access ramp, an 8' × 12' storage shed with a newer roof, and ample yard space for gardening or entertaining. A fantastic opportunity in the established community of Westview Village! (id:66605)
The details
Room by room
| Room | Level | Size |
|---|---|---|
| Living room | Main level | 14'9" × 15' |
| Dining room | Main level | 7'4" × 12'7" |
| Kitchen | Main level | 7'5" × 12'7" |
| Primary Bedroom | Main level | 12' × 13'10" |
| Bedroom 2 | Main level | 9'5" × 10' |
| Bedroom 3 | Main level | 9'5" × 11' |
Converted from the metric MLS® feed; sizes are approximate.
Nearby
Active listings in Westview Village within 25% of this asking price, newest first — the quickest read on what else your budget buys here.
2 bd2 ba1,241 ft²$93/ft²
E4512577 · Courtesy of RE/MAX Elite
REALTOR.ca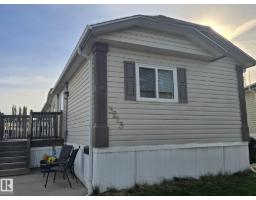
3 bd2 ba1,217 ft²$101/ft²
E4511483 · Courtesy of MaxWell Devonshire Realty
REALTOR.ca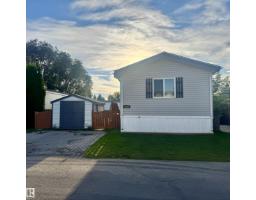
3 bd2 ba1,200 ft²$104/ft²
E4508518 · Courtesy of Royal LePage Prestige Realty
REALTOR.ca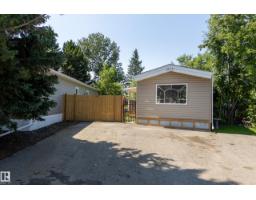
2 bd1 ba910 ft²$159/ft²
E4499543 · Courtesy of RE/MAX Real Estate
REALTOR.caChristopher Peel · REALTOR®
MaxWell® Polaris
This website is operated by Christopher Peel, REALTOR®, of MaxWell Polaris, Edmonton, Alberta — the brokerage responsible for this website.

The listing data above is provided under copyright by the Canadian Real Estate Association (CREA). The listing data is deemed reliable but is not guaranteed accurate by CREA nor BestYEGHomes.
Listing information last updated on October 13, 2026 at 5:30 p.m. MT.
$124,999
MLS® E4512653