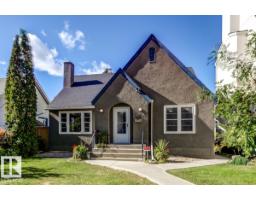
$574,900
714 bd2 ba1,263 ft²$455/ft²
10514 127 Street NW
HouseWestmount16 days ago
E4511503 · Courtesy of RE/MAX Excellence
REALTOR.ca$475,000
4 bd2 ba851 ft²$558/ft²
MLS® E4511187 · Courtesy of Exp Realty · View on REALTOR.ca
A house in Westmount, built 1952 with 4 bedrooms and 2 baths across 851 ft² — $558 per square foot. Listed 17 days ago.
From the listing
Opportunity awaits in Westmount! This bungalow sits on a wide 54' x 120' south facing lot overlooking greenspace. Inside, the living room features coved ceilings and hardwood floors, while the dining room opens onto the deck through sliding doors. The bright kitchen is ready for your personal touch. The main floor has two spacious bedrooms with ample closet space and a full bathroom with a clawfoot tub. Downstairs, the basement offers another large bedroom and living area. The generous backyard offers room to make it your own. A newer furnace and hot water tank, shingles replaced in 2017, a single detached garage, RV parking, and a nearby neighbourhood play park round out this Westmount property. (id:66605)
The details
Room by room
| Room | Level | Size |
|---|---|---|
| Living room | Main level | 11'9" × 17'2" |
| Dining room | Main level | 11'7" × 7'7" |
| Kitchen | Main level | 8'6" × 9'4" |
| Primary Bedroom | Main level | 11'7" × 8'8" |
| Bedroom 2 | Main level | 11'7" × 8'8" |
| Bedroom 3 | Basement | 11'2" × 12'10" |
| Bedroom 4 | Basement | 11'1" × 19' |
| Recreation room | Basement | 11'5" × 9'5" |
Converted from the metric MLS® feed; sizes are approximate.
Nearby
Active listings in Westmount within 25% of this asking price, newest first — the quickest read on what else your budget buys here.
4 bd2 ba1,263 ft²$455/ft²
E4511503 · Courtesy of RE/MAX Excellence
REALTOR.ca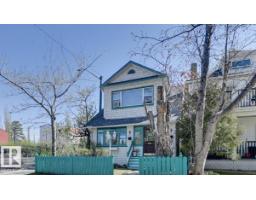
3 bd1+1 ba1,345 ft²$335/ft²
E4509743 · Courtesy of Sutton Premiere Real Estate
REALTOR.ca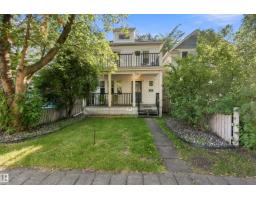
3 bd1+1 ba1,755 ft²$302/ft²
E4507764 · Courtesy of MaxWell Polaris
REALTOR.ca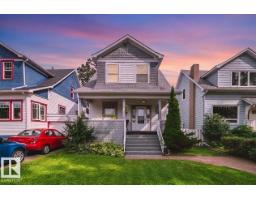
5 bd1+1 ba1,366 ft²$403/ft²
E4507676 · Courtesy of Sable Realty
REALTOR.ca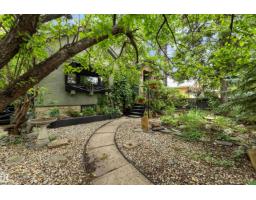
3 bd1 ba910 ft²$404/ft²
E4502024 · Courtesy of Royal LePage Noralta Real Estate
REALTOR.ca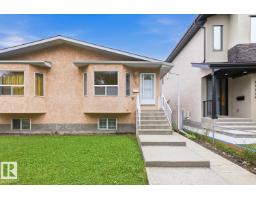
3 bd1+1 ba944 ft²$423/ft²
E4497241 · Courtesy of Century 21 All Stars Realty Ltd
REALTOR.caChristopher Peel · REALTOR®
MaxWell® Polaris
This website is operated by Christopher Peel, REALTOR®, of MaxWell Polaris, Edmonton, Alberta — the brokerage responsible for this website.

The listing data above is provided under copyright by the Canadian Real Estate Association (CREA). The listing data is deemed reliable but is not guaranteed accurate by CREA nor BestYEGHomes.
Listing information last updated on October 18, 2026 at 12:30 a.m. MT.
$475,000
MLS® E4511187