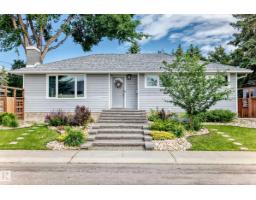
$489,500
664 bd2+1 ba1,141 ft²$429/ft²
16406 87A Av NW
HouseWest Meadowlark Park12 days ago
E4511501 · Courtesy of REMAX River City
REALTOR.ca$499,900
4 bd2+1 ba1,546 ft²$323/ft²
MLS® E4502433 · Courtesy of RE/MAX Elite · View on REALTOR.ca
A two-storey house in West Meadowlark Park, built 1964 with 4 bedrooms and 2+1 baths across 1,546 ft² — $323 per square foot. Listed 69 days ago.
From the listing
PRIME REDEVELOPMENT OPPORTUNITY on a LARGE CORNER LOT! Nestled in a family-friendly neighbourhood, this exceptional corner property offers incredible potential for redevelopment or future investment. Ideally located directly across from a playground and park, it's the perfect setting for families and active lifestyles. Enjoy the convenience of being within walking distance to kindergarten, elementary, junior high, and high schools, making school commutes a breeze. Public transit is right at your doorstep with a nearby bus route, providing easy access throughout the city. Whether you're looking to build, invest, or hold for the future, this prime location combines outstanding convenience with endless possibilities. The house is livable but there are cracks in the foundation. (id:66605)
The details
Room by room
| Room | Level | Size |
|---|---|---|
| Living room | Main level | 13' × 23'5" |
| Dining room | Main level | 12'10" × 12'8" |
| Kitchen | Main level | 13'3" × 12'8" |
| Primary Bedroom | Upper Level | 13'5" × 12'2" |
| Bedroom 2 | Upper Level | 9'6" × 10'1" |
| Bedroom 3 | Upper Level | 12'11" × 8'10" |
| Bedroom 4 | Upper Level | 13'5" × 8'4" |
| Second Kitchen | Basement | 12'8" × 15'3" |
| Utility room | Basement | 7'10" × 3'9" |
Converted from the metric MLS® feed; sizes are approximate.
Nearby
Active listings in West Meadowlark Park within 25% of this asking price, newest first — the quickest read on what else your budget buys here.
4 bd2+1 ba1,141 ft²$429/ft²
E4511501 · Courtesy of REMAX River City
REALTOR.ca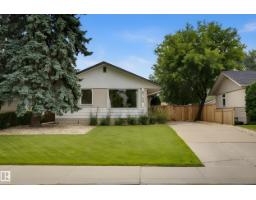
3 bd2 ba1,094 ft²$388/ft²
E4499921 · Courtesy of MaxWell Progressive
REALTOR.caChristopher Peel · REALTOR®
MaxWell® Polaris
This website is operated by Christopher Peel, REALTOR®, of MaxWell Polaris, Edmonton, Alberta — the brokerage responsible for this website.

The listing data above is provided under copyright by the Canadian Real Estate Association (CREA). The listing data is deemed reliable but is not guaranteed accurate by CREA nor BestYEGHomes.
Listing information last updated on October 13, 2026 at 10:10 a.m. MT.
$499,900
MLS® E4502433