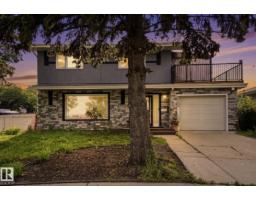
$499,900
394 bd2+1 ba1,546 ft²$323/ft²
9302 165 St NW
HouseWest Meadowlark Park70 days ago
E4502433 · Courtesy of RE/MAX Elite
REALTOR.ca$489,500
4 bd2+1 ba1,141 ft²$429/ft²
MLS® E4511501 · Courtesy of REMAX River City · View on REALTOR.ca
A house in West Meadowlark Park, built 1962 with 4 bedrooms and 2+1 baths across 1,141 ft² — $429 per square foot. Listed 13 days ago.
From the listing
Immaculate and very clean 4 bedroom, 2.5 bathroom in West Meadowlark. Ideally located on a large corner lot in a crescent location. The home has a renovated kitchen and bathrooms, hardwood and ceramic tile flooring, 2 fireplaces up and down, newer paint, built-in vacuum system, triple pane windows, and many more upgrades throughout. Home has architectural shingles, vinyl siding, newer furnace, water tank, refrigerator, ceramic top electric stove, dishwasher, garburator, microwave, hood fan, exterior/interior doors and all lighting fixtures updated/replaced within the last 10 years. All window treatments are newer in living, dinning, kitchen, office. Beautiful fully finished basement has family room, 1 bedroom, vinyl plank flooring, hobby room, and lots of storage. Professionally-landscaped front and back yards. mature trees, underground sprinkler, fenced, with covered deck courtyard, storage shed and more. Pride of ownership. (id:66605)
The details
Room by room
| Room | Level | Size |
|---|---|---|
| Living room | Main level | 11'6" × 16'10" |
| Dining room | Main level | 9'3" × 9'2" |
| Kitchen | Main level | 8'6" × 13'2" |
| Family room | Basement | 23'4" × 20'7" |
| Primary Bedroom | Main level | 11'11" × 11'10" |
| Bedroom 2 | Main level | 9'5" × 10' |
| Bedroom 3 | Main level | 9' × 9'5" |
| Bedroom 4 | Basement | 12' × 11'7" |
Converted from the metric MLS® feed; sizes are approximate.
Nearby
Active listings in West Meadowlark Park within 25% of this asking price, newest first — the quickest read on what else your budget buys here.
4 bd2+1 ba1,546 ft²$323/ft²
E4502433 · Courtesy of RE/MAX Elite
REALTOR.ca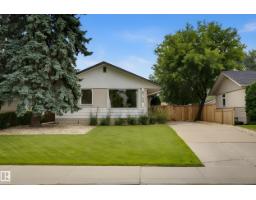
3 bd2 ba1,094 ft²$388/ft²
E4499921 · Courtesy of MaxWell Progressive
REALTOR.caChristopher Peel · REALTOR®
MaxWell® Polaris
This website is operated by Christopher Peel, REALTOR®, of MaxWell Polaris, Edmonton, Alberta — the brokerage responsible for this website.

The listing data above is provided under copyright by the Canadian Real Estate Association (CREA). The listing data is deemed reliable but is not guaranteed accurate by CREA nor BestYEGHomes.
Listing information last updated on October 14, 2026 at 11:05 p.m. MT.
$489,500
MLS® E4511501