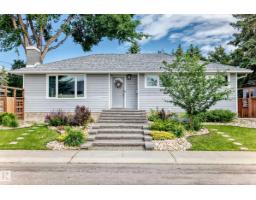
$489,500
664 bd2+1 ba1,141 ft²$429/ft²
16406 87A Av NW
HouseWest Meadowlark Park12 days ago
E4511501 · Courtesy of REMAX River City
REALTOR.ca$425,000
3 bd2 ba1,094 ft²$388/ft²
MLS® E4499921 · Courtesy of MaxWell Progressive · View on REALTOR.ca
A house in West Meadowlark Park, built 1962 with 3 bedrooms and 2 baths across 1,094 ft² — $388 per square foot. Listed 85 days ago.
From the listing
Welcome to this immaculately well-maintained bungalow home in the desirable west end neighbourhood of West Meadowlark Park. Walk through the front door and you will be blown away by the beautiful open concept and rich-toned hardwood flooring throughout this home. The living room is spacious and bright - the perfect place to entertain friends or relax with family. Kitchen is a chef's dream with white cabinetry, black and stainless appliances, breakfast bar, pantry, and more! Adjacent dining room is the spot for all your dinner parties. Three good sized bedrooms all with hardwood flooring, and renovated 4-piece main bathroom round out the main floor. The basement is fully finished including huge recreation/family room that could easily be split off to form a 4th bedroom. This level also includes massive 4-piece bathroom and laundry room. Walking distance to some of Edmonton's best schools the Misericordia Hospital & West Ed mall. ADDITIONAL FEATURES: Double garage, high-efficient furnace, dog run and more! (id:66605)
The details
Room by room
| Room | Level | Size |
|---|---|---|
| Living room | Main level | 21'9" × 10'10" |
| Dining room | Main level | 8'11" × 8'9" |
| Kitchen | Main level | 15'3" × 12' |
| Primary Bedroom | Main level | 12'7" × 10'6" |
| Bedroom 2 | Main level | 9'6" × 9'3" |
| Bedroom 3 | Main level | 10'8" × 8'10" |
| Recreation room | Basement | 42' × 10'6" |
| Storage | Basement | 18'8" × 11' |
Converted from the metric MLS® feed; sizes are approximate.
Nearby
Active listings in West Meadowlark Park within 25% of this asking price, newest first — the quickest read on what else your budget buys here.
4 bd2+1 ba1,141 ft²$429/ft²
E4511501 · Courtesy of REMAX River City
REALTOR.ca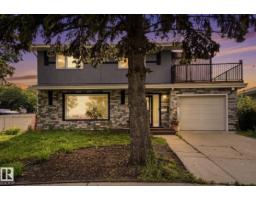
4 bd2+1 ba1,546 ft²$323/ft²
E4502433 · Courtesy of RE/MAX Elite
REALTOR.ca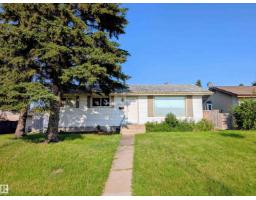
3 bd1 ba1,073 ft²$297/ft²
E4500857 · Courtesy of MaxWell Devonshire Realty
REALTOR.caChristopher Peel · REALTOR®
MaxWell® Polaris
This website is operated by Christopher Peel, REALTOR®, of MaxWell Polaris, Edmonton, Alberta — the brokerage responsible for this website.

The listing data above is provided under copyright by the Canadian Real Estate Association (CREA). The listing data is deemed reliable but is not guaranteed accurate by CREA nor BestYEGHomes.
Listing information last updated on October 13, 2026 at 10:10 a.m. MT.
$425,000
MLS® E4499921