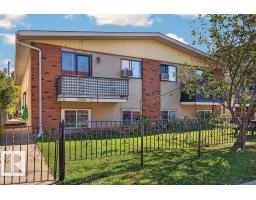
$785,000
722 bd4+4 ba2,174 ft²$361/ft²
10033 155 Street NW
FourplexWest Jasper Place21 days ago
E4509996 · Courtesy of RE/MAX Excellence
REALTOR.ca$698,800
5 bd4+1 ba2,038 ft²$343/ft²
MLS® E4501316 · Courtesy of RE/MAX Excellence · View on REALTOR.ca
A two-storey house in West Jasper Place, built 2026 with 5 bedrooms and 4+1 baths across 2,038 ft² — $343 per square foot. Listed 76 days ago.
From the listing
CENTURAL PRIVATE LOCATION! DOWNTOWN EASY SHORT ACCESSBEAUTIFUL HIGH END FINISH MODERN BRAND NEW HOUSE WITH A SEPRATE SIDE ENTRANCE TO FULLY FINISHED BASEMENT/2 BEDROOMS LEGAL SUITE! High ceiling open concept living room with gourmet kitchen , high end tiles backsplash, stainless steel appliances, large quartz island & countertops. ALL UPSTAIRS ARE EN-SUITE with walk-in closets. Master bedroom is huge and comes with 5-piece ensuite and a large walk in closet by barn doors. There are 2 extra bedrooms in LEGAL basement with side entry. High/10 ft ceilings on the main floor and 9 ft upper level and basement, luxury finishes and costume made cabinets, triple pane windows, luxurious flooring. quiet private area, still close to parks, schools, shopping center, WEM. (id:66605)
The details
Room by room
| Room | Level | Size |
|---|---|---|
| Living room | Main level | 15'11" × 18'9" |
| Dining room | Main level | 11'1" × 13'5" |
| Kitchen | Main level | 13'6" × 23'9" |
| Primary Bedroom | Upper Level | 16' × 26'5" |
| Bedroom 2 | Upper Level | 9'8" × 17'1" |
| Bedroom 3 | Upper Level | 7'9" × 20'7" |
| Bedroom 4 | Basement | 14'10" × 10'9" |
| Bedroom 5 | Basement | 7'5" × 13' |
| Second Kitchen | Basement | 8'11" × 12'6" |
| Recreation room | Basement | 9'7" × 12'2" |
Converted from the metric MLS® feed; sizes are approximate.
Nearby
Active listings in West Jasper Place within 25% of this asking price, newest first — the quickest read on what else your budget buys here.
2 bd4+4 ba2,174 ft²$361/ft²
E4509996 · Courtesy of RE/MAX Excellence
REALTOR.ca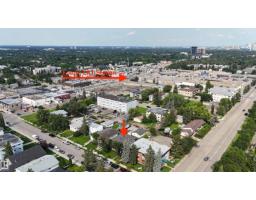
7 bd4 ba2,099 ft²$372/ft²
E4504756 · Courtesy of MaxWell Devonshire Realty
REALTOR.ca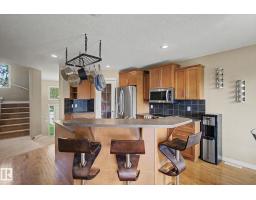
5 bd3 ba1,572 ft²$369/ft²
E4503508 · Courtesy of Century 21 Leading
REALTOR.ca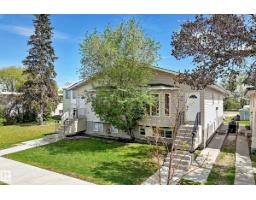
4 bd6 ba2,067 ft²$351/ft²
E4490336 · Courtesy of MaxWell Polaris
REALTOR.caChristopher Peel · REALTOR®
MaxWell® Polaris
This website is operated by Christopher Peel, REALTOR®, of MaxWell Polaris, Edmonton, Alberta — the brokerage responsible for this website.

The listing data above is provided under copyright by the Canadian Real Estate Association (CREA). The listing data is deemed reliable but is not guaranteed accurate by CREA nor BestYEGHomes.
Listing information last updated on October 6, 2026 at 1:00 p.m. MT.
$698,800
MLS® E4501316