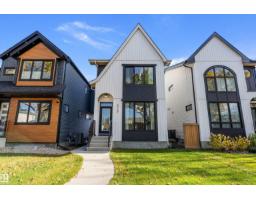
 New
New$650,000
414 bd2+1 ba1,653 ft²$393/ft²
9727 153 St NW
HouseWest Jasper Place3 days ago
E4513145 · Courtesy of REMAX River City
REALTOR.ca$779,900
7 bd4 ba2,099 ft²$372/ft²
MLS® E4504756 · Courtesy of MaxWell Devonshire Realty · View on REALTOR.ca
A fourplex in West Jasper Place, built 1973 with 7 bedrooms and 4 baths across 2,099 ft² — $372 per square foot. Listed 59 days ago.
From the listing
RMh23 DEVELOPMENT SITE! ONLY 400m to LRT STATION! 4 SELF-CONTAINED UNITS | FUTURE VALLEY LINE LRT! Exceptional TURNKEY OPPORTUNITY! This substantially renovated LEGAL 4-plex features 4 ENTIRELY SELF-CONTAINED LEGAL UNITS, each with its own PRIVATE ENTRANCE - PRIVATE LAUNDRY - SEPARATE BREAKER BOXES - So.....NOTHING IS SHARED AMONG TENANTS! Also with INDEPENDENT HEAT CONTROL & STORAGE in all units! Fully finished double detached garage with a new furnace. NEW ROOF & exterior(2017) TOO MANY UPGRADES TO LIST HERE! This gem offers an impressive total of: 11 BEDROOMS, 4 KITCHENS & 4 FULL BATHROOMS providing strong rental income and flexibility for tenants. FULLY OCCUPIED + STABILIZED! This is a true TURNKEY INVESTMENT with minimal hassles for the next owner. Best of all, you’re ONLY A 5 MIN WALK TO THE FUTURE LRT STATION! Also an AMAZING INFILL OPPORTUNITY w/ PRESENT ZONING allowing any NEW BUILDING a max HEIGHT OF 23 METERS! This allows a NEW INFILL OF 8 STOREYS! AMAZING ZONING & REDEVELOPMENT POTENTIAL! (id:66605)
The details
Room by room
| Room | Level | Size |
|---|---|---|
| Living room | Main level | — |
| Dining room | Main level | — |
| Kitchen | Main level | — |
| Primary Bedroom | Main level | — |
| Bedroom 2 | Main level | — |
| Bedroom 3 | Main level | — |
| Bedroom 4 | Lower level | — |
| Bedroom 5 | Lower level | — |
| Bedroom 6 | Lower level | — |
| Additional bedroom | Lower level | — |
Converted from the metric MLS® feed; sizes are approximate.
Nearby
Active listings in West Jasper Place within 25% of this asking price, newest first — the quickest read on what else your budget buys here.
New4 bd2+1 ba1,653 ft²$393/ft²
E4513145 · Courtesy of REMAX River City
REALTOR.ca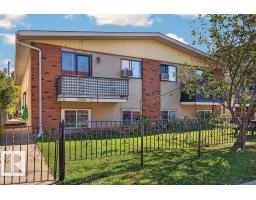
2 bd4+4 ba2,174 ft²$361/ft²
E4509996 · Courtesy of RE/MAX Excellence
REALTOR.ca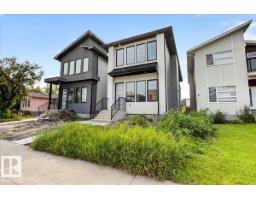
5 bd4+1 ba2,038 ft²$343/ft²
E4501316 · Courtesy of RE/MAX Excellence
REALTOR.ca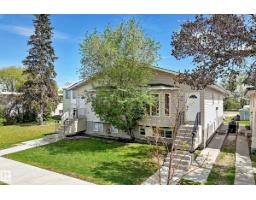
4 bd6 ba2,067 ft²$351/ft²
E4490336 · Courtesy of MaxWell Polaris
REALTOR.caChristopher Peel · REALTOR®
MaxWell® Polaris
This website is operated by Christopher Peel, REALTOR®, of MaxWell Polaris, Edmonton, Alberta — the brokerage responsible for this website.

The listing data above is provided under copyright by the Canadian Real Estate Association (CREA). The listing data is deemed reliable but is not guaranteed accurate by CREA nor BestYEGHomes.
Listing information last updated on October 17, 2026 at 12:10 p.m. MT.
$779,900
MLS® E4504756