$475,000
365 bd3+1 ba1,259 ft²$377/ft²
9813 152 St NW
HouseWest Jasper Place14 days ago
E4510999 · Courtesy of ComFree
REALTOR.ca$579,900
5 bd3 ba1,572 ft²$369/ft²
MLS® E4503508 · Courtesy of Century 21 Leading · View on REALTOR.ca
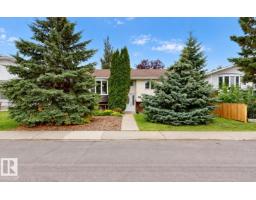
A house in West Jasper Place, built 2006 with 5 bedrooms and 3 baths across 1,572 ft² — $369 per square foot. Listed 62 days ago.
From the listing
Enjoy the best of both worlds with this near-new 1,500 sq. ft. bi-level home in an established neighbourhood with great access to downtown. The upper level is dedicated to a spacious Owner’s Suite featuring a spa-like ensuite and plenty of room for a king-sized bed. The bright, open-concept main floor offers upgraded hardwood flooring, a large kitchen, inviting living room overlooking the backyard, plus two of the home’s five bedrooms. Downstairs, discover a second kitchen, two-bedrooms and living room with the feel of a private apartment, complete with its own rear entrance. Convenient shared laundry is accessible from both levels. Outside, the oversized, fully fenced yard provides plenty of room to enjoy, while the large lot accommodates a double detached garage and separate front driveway. If you’re looking for newer construction, mature surroundings, flexible living space—this home is worth a look! (id:66605)
The details
Room by room
| Room | Level | Size |
|---|---|---|
| Living room | Main level | — |
| Dining room | Main level | — |
| Kitchen | Main level | — |
| Family room | Basement | — |
| Primary Bedroom | Upper Level | — |
| Bedroom 2 | Main level | — |
| Bedroom 3 | Main level | — |
| Bedroom 4 | Basement | — |
| Bedroom 5 | Basement | — |
Converted from the metric MLS® feed; sizes are approximate.
Nearby
Active listings in West Jasper Place within 25% of this asking price, newest first — the quickest read on what else your budget buys here.
5 bd3+1 ba1,259 ft²$377/ft²
E4510999 · Courtesy of ComFree
REALTOR.ca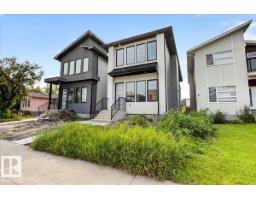
5 bd4+1 ba2,038 ft²$343/ft²
E4501316 · Courtesy of RE/MAX Excellence
REALTOR.caChristopher Peel · REALTOR®
MaxWell® Polaris
This website is operated by Christopher Peel, REALTOR®, of MaxWell Polaris, Edmonton, Alberta — the brokerage responsible for this website.

The listing data above is provided under copyright by the Canadian Real Estate Association (CREA). The listing data is deemed reliable but is not guaranteed accurate by CREA nor BestYEGHomes.
Listing information last updated on October 6, 2026 at 1:00 p.m. MT.
$579,900
MLS® E4503508