 New
$674,900
544 bd3+1 ba2,194 ft²$308/ft²
20746 96A Av NW
HouseWebber Greens3 days ago
E4512966 · Courtesy of MaxWell Progressive
REALTOR.ca$699,900
2 bd2 ba1,875 ft²$373/ft²
MLS® E4508655 · Courtesy of MaxWell Polaris · View on REALTOR.ca
A house in Webber Greens, built 2024 with 2 bedrooms and 2 baths across 1,875 ft² — $373 per square foot. Listed 33 days ago.
From the listing
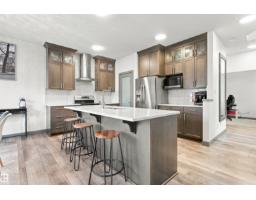
Introducing Spectrum Homes' Luxury Greens - a resort style living, executive style, half duplex bungalow in coveted Webber Greens. FULLY LANDSCAPED and move in ready. Custom designed by CM Interior Designs, this stunning home features 10' ceilings & 8' doors, 2 main level bedrooms, 2 full baths, an open concept layout & main floor laundry. The massive kitchen w/ walk-through pantry boasts a waterfall island, spice racks, garbage pullout & upgraded stainless steel appliances. The inviting living room offers a cozy fireplace, expansive windows (including window coverings) & open-to-below ceilings. The primary suite is a true retreat with a spa-like ensuite w/ freestanding soaker tub, tiled stand shower, dual sinks & walk in closet. Upstairs, a gorgeous loft w/ built-in wet bar & fireplace overlooks the open living area. Upgrades include a finished garage w/ built-in 220V charger, zoned smart A/C, exterior WiFi-controlled LED gem lights, exposed aggregate driveway & more! (id:66605)
The details
Room by room
| Room | Level | Size |
|---|---|---|
| Living room | Main level | — |
| Dining room | Main level | — |
| Kitchen | Main level | — |
| Family room | Main level | — |
| Primary Bedroom | Main level | — |
| Bedroom 2 | Main level | — |
| Bonus Room | Upper Level | — |
Converted from the metric MLS® feed; sizes are approximate.
Nearby
Active listings in Webber Greens within 25% of this asking price, newest first — the quickest read on what else your budget buys here.
New4 bd3+1 ba2,194 ft²$308/ft²
E4512966 · Courtesy of MaxWell Progressive
REALTOR.ca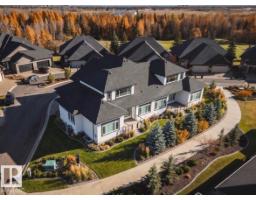
4 bd3 ba2,171 ft²$391/ft²
E4511771 · Courtesy of MaxWell Polaris
REALTOR.caChristopher Peel · REALTOR®
MaxWell® Polaris
This website is operated by Christopher Peel, REALTOR®, of MaxWell Polaris, Edmonton, Alberta — the brokerage responsible for this website.

The listing data above is provided under copyright by the Canadian Real Estate Association (CREA). The listing data is deemed reliable but is not guaranteed accurate by CREA nor BestYEGHomes.
Listing information last updated on October 16, 2026 at 7:10 a.m. MT.
$699,900
MLS® E4508655