$699,900
242 bd2 ba1,875 ft²$373/ft²
#2 20425 93 Av NW
HouseWebber Greens30 days ago
E4508655 · Courtesy of MaxWell Polaris
REALTOR.ca$849,900
4 bd3 ba2,171 ft²$391/ft²
MLS® E4511771 · Courtesy of MaxWell Polaris · View on REALTOR.ca
A house in Webber Greens, built 2025 with 4 bedrooms and 3 baths across 2,171 ft² — $391 per square foot. Listed 9 days ago.
From the listing
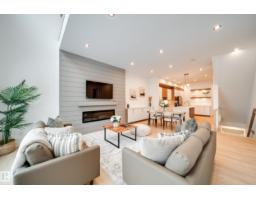
Welcome to one of the largest executive style 1/2 duplex bungalows in Luxury Greens by Spectrum Homes in sought after Webber Greens w/LANDSCAPING INCLUDED! CUSTOM built home designed w/CM Interiors, showcases resort style living w/10' ceilings, 8' doors, & an open concept layout. The main floor offers 2 beds, 2 full baths, mud room, & laundry W/DOG WASH! A dreamy kitchen offers waterfall QUARTZ island, walkthru pantry, spice racks, garbage pullout, & UPGRADED appliances. Bright living rm w/massive windows, fireplace, WINDOW COVERINGS, & soaring open-to-below ceilings. A luxurious primary retreat hosts an ensuite w/HEATED floors, soaker tub, tiled shower, dual sinks & WIC. Upper loft has built-in WET BAR & 2nd fireplace! THE spacious FULLY FINISHED BSMT w/separate entrance from garage stairwell adds a large rec rm, 3rd fireplace, 2 beds, full Jack&Jill style bath & wet bar. Finished garage w/220V EV charger, zoned A/C, WiFi LED gem lights, & exposed aggregate driveway complete this incredible home. (id:66605)
The details
Room by room
| Room | Level | Size |
|---|---|---|
| Living room | Main level | 19'3" × 19'10" |
| Dining room | Main level | 11'9" × 8'9" |
| Kitchen | Main level | 11'9" × 21' |
| Primary Bedroom | Main level | 13'8" × 12'11" |
| Bedroom 2 | Main level | 9'10" × 11'5" |
| Bedroom 3 | Basement | 13'8" × 12'11" |
| Bedroom 4 | Basement | 13'2" × 17' |
| Bonus Room | Upper Level | 18'9" × 23'6" |
Converted from the metric MLS® feed; sizes are approximate.
Nearby
Active listings in Webber Greens within 25% of this asking price, newest first — the quickest read on what else your budget buys here.
2 bd2 ba1,875 ft²$373/ft²
E4508655 · Courtesy of MaxWell Polaris
REALTOR.caChristopher Peel · REALTOR®
MaxWell® Polaris
This website is operated by Christopher Peel, REALTOR®, of MaxWell Polaris, Edmonton, Alberta — the brokerage responsible for this website.

The listing data above is provided under copyright by the Canadian Real Estate Association (CREA). The listing data is deemed reliable but is not guaranteed accurate by CREA nor BestYEGHomes.
Listing information last updated on October 11, 2026 at 4:10 p.m. MT.
$849,900
MLS® E4511771