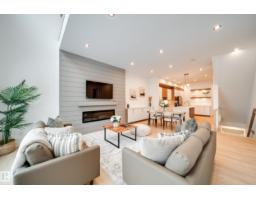
$699,900
242 bd2 ba1,875 ft²$373/ft²
#2 20425 93 Av NW
HouseWebber Greens34 days ago
E4508655 · Courtesy of MaxWell Polaris
REALTOR.ca$674,900
4 bd3+1 ba2,194 ft²$308/ft²
MLS® E4512966 · Courtesy of MaxWell Progressive · View on REALTOR.ca
A two-storey house in Webber Greens, built 2012 with 4 bedrooms and 3+1 baths across 2,194 ft² — $308 per square foot. Listed 4 days ago.
From the listing
Welcome to this beautifully upgraded home in desirable Webber Greens, backing onto mature trees and a walking trail! The fully finished basement is a standout feature, offering a theatre room with projector and screen, exercise room, and guest bathroom. The main floor features an office, bright kitchen with ceiling-height cabinetry, stainless steel appliances, quartz countertops, and walk-in pantry, plus main-floor laundry with a brand-new all-in-one washer-dryer combo and a convenient mudroom. Upstairs, you’ll find four bedrooms, a spacious bonus room, and a primary suite overlooking the backyard with a walk-in closet and five-piece ensuite featuring heated tile floors and a jetted tub. A four-piece bathroom completes the upper level. Enjoy vinyl plank flooring, elegant ceilings, abundant natural light, and central A/C. Outside, relax on the spacious deck with pergola, surrounded by a peaceful backyard, with a handy storage shed. An insulated double attached garage completes this fantastic home! (id:66605)
The details
Room by room
| Room | Level | Size |
|---|---|---|
| Living room | Main level | 12'3" × 15'7" |
| Dining room | Main level | 9'5" × 12'2" |
| Kitchen | Main level | 12'9" × 10'2" |
| Primary Bedroom | Upper Level | 12'2" × 15'10" |
| Bedroom 2 | Upper Level | 10'1" × 9'5" |
| Bedroom 3 | Upper Level | 9'7" × 11' |
| Bedroom 4 | Upper Level | 10'7" × 10'5" |
| Bonus Room | Upper Level | 16'3" × 15'6" |
| Pantry | Main level | 4'10" × 5'4" |
| Mud room | Main level | 7'6" × 9'5" |
| Media | Basement | 23'8" × 13'4" |
| Utility room | Basement | 7'3" × 12'11" |
| Office | Main level | 10'11" × 9' |
Converted from the metric MLS® feed; sizes are approximate.
Nearby
Active listings in Webber Greens within 25% of this asking price, newest first — the quickest read on what else your budget buys here.
2 bd2 ba1,875 ft²$373/ft²
E4508655 · Courtesy of MaxWell Polaris
REALTOR.caChristopher Peel · REALTOR®
MaxWell® Polaris
This website is operated by Christopher Peel, REALTOR®, of MaxWell Polaris, Edmonton, Alberta — the brokerage responsible for this website.

The listing data above is provided under copyright by the Canadian Real Estate Association (CREA). The listing data is deemed reliable but is not guaranteed accurate by CREA nor BestYEGHomes.
Listing information last updated on October 16, 2026 at 7:10 a.m. MT.
$674,900
MLS® E4512966