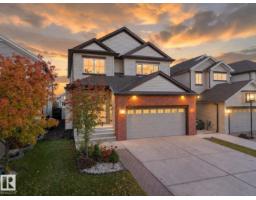
 New
New$625,000
355 bd3 ba2,327 ft²$269/ft²
5219 18 Av SW
HouseWalker1 day ago
E4512871 · Courtesy of MaxWell Polaris
REALTOR.ca$670,000
5 bd3+1 ba2,067 ft²$324/ft²
MLS® E4500825 · Courtesy of Royal Lepage Summit Realty · View on REALTOR.ca
A two-storey house in Walker, built 2017 with 5 bedrooms and 3+1 baths across 2,067 ft² — $324 per square foot. Listed 80 days ago.
From the listing
Too good house for this price. $250000 reduced. LEGAL 2 Bedroom BASEMENT SUITE on 28' normal lot. Stunning former Show Home Bedrock Homes Hendrick h. Ultimate versatility! Welcome to this exceptionally maintained, 2,948 sq. ft. of pristine living space. Loaded with over $122,000 in premium upgrades, this property remains in immaculate, show-home condition. A truly turn-key experience. Main residence is tailored for modern luxury, while the fully independent, legal basement suite features its own separate entrance, full dedicated appliance package like dishwasher, laundry, hot water tank, and its own furnace. Flexible 3-car tandem heated garage is convertible into a 2-car garage plus an additional main-floor bedroom and the existing half-bath convertible into a full washroom, making it perfect for aged parents or guests. Steps from a kids' park, public transit, walking trails, and 3 schools. Minutes from walker lakes to charlesworth shopping complex. Title insurance in lieu of RPR. (id:66605)
The details
Room by room
| Room | Level | Size |
|---|---|---|
| Living room | Main level | 13'5" × 13'3" |
| Dining room | Main level | 13'10" × 10'7" |
| Kitchen | Main level | 13'6" × 13'3" |
| Primary Bedroom | Upper Level | 15'9" × 13'1" |
| Bedroom 2 | Upper Level | 11'11" × 10'6" |
| Bedroom 3 | Upper Level | 14' × 9'11" |
| Bedroom 4 | Basement | 13' × 10'2" |
| Bonus Room | Upper Level | 13'7" × 14'6" |
| Bedroom 5 | Basement | 12'10" × 8'7" |
| Laundry room | Upper Level | 7'7" × 5'7" |
| Laundry room | Basement | 3'3" × 3'3" |
| Breakfast | Basement | 6'7" × 6'7" |
Converted from the metric MLS® feed; sizes are approximate.
Nearby
Active listings in Walker within 25% of this asking price, newest first — the quickest read on what else your budget buys here.
New5 bd3 ba2,327 ft²$269/ft²
E4512871 · Courtesy of MaxWell Polaris
REALTOR.ca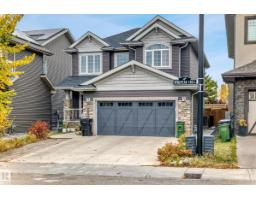 New
New5 bd3+1 ba2,441 ft²$289/ft²
E4512711 · Courtesy of Sterling Real Estate
REALTOR.ca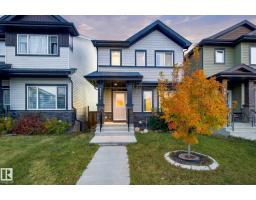 New
New4 bd3 ba1,586 ft²$323/ft²
E4512615 · Courtesy of LPT Realty
REALTOR.ca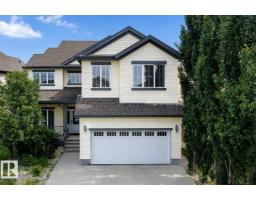 New
New5 bd4 ba2,905 ft²$265/ft²
E4512375 · Courtesy of MaxWell Polaris
REALTOR.ca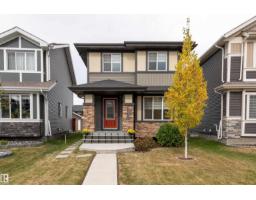
5 bd4 ba1,510 ft²$358/ft²
E4511824 · Courtesy of Sable Realty
REALTOR.ca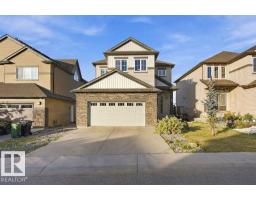
4 bd3+1 ba2,386 ft²$331/ft²
E4511474 · Courtesy of MaxWell Polaris
REALTOR.caChristopher Peel · REALTOR®
MaxWell® Polaris
This website is operated by Christopher Peel, REALTOR®, of MaxWell Polaris, Edmonton, Alberta — the brokerage responsible for this website.

The listing data above is provided under copyright by the Canadian Real Estate Association (CREA). The listing data is deemed reliable but is not guaranteed accurate by CREA nor BestYEGHomes.
Listing information last updated on October 14, 2026 at 11:05 p.m. MT.
$670,000
MLS® E4500825