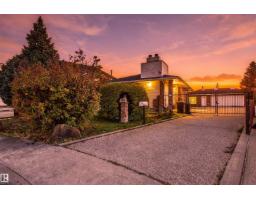
 New
$499,900
543 bd3 ba1,242 ft²$402/ft²
3224 89 St NW
HouseTipaskan3 days ago
E4513140 · Courtesy of One Percent Realty
REALTOR.ca$439,888
5 bd2+1 ba1,049 ft²$419/ft²
MLS® E4512986 · Courtesy of REMAX River City · View on REALTOR.ca
A house in Tipaskan, built 1977 with 5 bedrooms and 2+1 baths across 1,049 ft² — $419 per square foot. Listed 4 days ago.
From the listing
Room to Live, Space to Grow, and Income Potential! Move-in ready and full of possibilities, this raised bungalow offers the flexibility of two separate living spaces, a spacious fenced yard, and room to plan for the future. The nearly 1050 sq. ft. main floor features 3 bedrooms and 1.5 bathrooms, bright living room and kitchen with eat in dining. Downstairs you will find a Legal 2-bedroom secondary suite complete with its own kitchen, full bathroom and living area. Both spaces are accessed through a shared rear entrance. Outside, enjoy a yard with room to make it your own, whether that means summer barbecues on the patio, evenings around the permanent firepit, or space for a garden. Rear alley access leads to an existing parking pad, with the municipality confirming potential for a future garage, subject to applicable approvals. Whether you’re looking for a home with income potential, space for extended family, or a property that offers flexibility for the years ahead, this one is worth a closer look. (id:66605)
The details
Room by room
| Room | Level | Size |
|---|---|---|
| Living room | Main level | 16'10" × 12' |
| Dining room | Main level | 12'2" × 6'3" |
| Kitchen | Main level | 8'8" × 6'10" |
| Primary Bedroom | Main level | 12' × 10'4" |
| Bedroom 2 | Main level | 13'3" × 10' |
| Bedroom 3 | Main level | 7'11" × 12'11" |
| Bedroom 4 | Basement | 11'11" × 11'11" |
| Bedroom 5 | Basement | 12'1" × 7'7" |
| Second Kitchen | Basement | 12'8" × 11'11" |
| Laundry room | Basement | 12'10" × 11'6" |
Converted from the metric MLS® feed; sizes are approximate.
Nearby
Active listings in Tipaskan within 25% of this asking price, newest first — the quickest read on what else your budget buys here.
New3 bd3 ba1,242 ft²$402/ft²
E4513140 · Courtesy of One Percent Realty
REALTOR.ca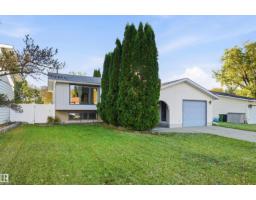
3 bd2 ba972 ft²$410/ft²
E4511021 · Courtesy of RE/MAX Elite
REALTOR.ca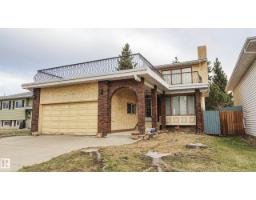
4 bd3+1 ba1,696 ft²$247/ft²
E4508545 · Courtesy of Sterling Real Estate
REALTOR.ca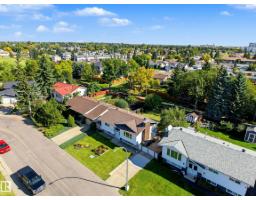
4 bd1+1 ba926 ft²$416/ft²
E4507865 · Courtesy of Real Broker
REALTOR.ca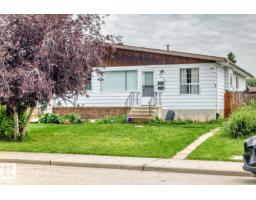
5 bd2+1 ba1,018 ft²$338/ft²
E4502647 · Courtesy of HonestDoor Inc
REALTOR.caChristopher Peel · REALTOR®
MaxWell® Polaris
This website is operated by Christopher Peel, REALTOR®, of MaxWell Polaris, Edmonton, Alberta — the brokerage responsible for this website.

The listing data above is provided under copyright by the Canadian Real Estate Association (CREA). The listing data is deemed reliable but is not guaranteed accurate by CREA nor BestYEGHomes.
Listing information last updated on October 18, 2026 at 12:30 a.m. MT.
$439,888
MLS® E4512986