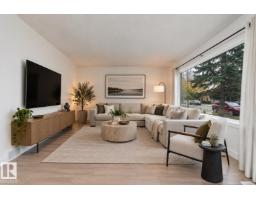
 New
$439,888
585 bd2+1 ba1,049 ft²$419/ft²
8612 30 Av NW NW
HouseTipaskan3 days ago
E4512986 · Courtesy of REMAX River City
REALTOR.ca$499,900
3 bd3 ba1,242 ft²$402/ft²
MLS® E4513140 · Courtesy of One Percent Realty · View on REALTOR.ca
A house in Tipaskan, built 1978 with 3 bedrooms and 3 baths across 1,242 ft² — $402 per square foot. Listed 2 days ago.
From the listing
A RARE find in the PRIME LOCATION OF MILLWOODS!!! This well-maintained, bungalow offers approx 1,300 sq. ft. of living space, Central AIR- CONDITIONING, and an incredible OVERSIZED DOUBLE GARAGE featuring 220 wiring, a bathroom, and office space. The main floor boasts a spacious living room with gas fireplace, dining area, upgraded kitchen with island, and two bedrooms. The primary bedroom includes a 3-piece ensuite with jacuzzi tub, plus an adjoining hobby room (formerly a hot tub room). A separate office could easily be converted back into a third bedroom. The primary bathroom features a walk-in jetted tub. The fully developed basement offers a separate entrance, bedroom, bathroom with jacuzzi tub, living room with fireplace, kitchen, and separate laundry area. Outside, a GATED PARKING PAD added security and space for up to SIX additional vehicles. A unique property offering exceptional space, versatility, and parking options! MASSIVE LOT SIZE (7093 SQ. FT) TO ENJOY WITH FAMILY AND FRIENDS! (id:66605)
The details
Room by room
| Room | Level | Size |
|---|---|---|
| Living room | Main level | — |
| Dining room | Main level | — |
| Kitchen | Main level | — |
| Family room | Basement | — |
| Den | Main level | — |
| Primary Bedroom | Main level | — |
| Bedroom 2 | Main level | — |
| Bedroom 3 | Basement | — |
| Second Kitchen | Basement | — |
| Recreation room | Basement | — |
Converted from the metric MLS® feed; sizes are approximate.
Nearby
Active listings in Tipaskan within 25% of this asking price, newest first — the quickest read on what else your budget buys here.
New5 bd2+1 ba1,049 ft²$419/ft²
E4512986 · Courtesy of REMAX River City
REALTOR.ca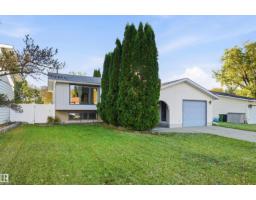
3 bd2 ba972 ft²$410/ft²
E4511021 · Courtesy of RE/MAX Elite
REALTOR.ca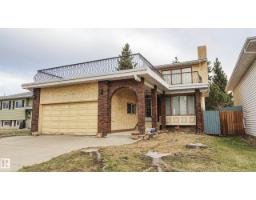
4 bd3+1 ba1,696 ft²$247/ft²
E4508545 · Courtesy of Sterling Real Estate
REALTOR.ca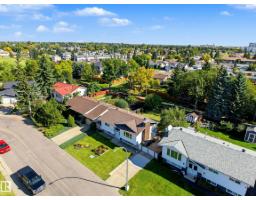
4 bd1+1 ba926 ft²$416/ft²
E4507865 · Courtesy of Real Broker
REALTOR.caChristopher Peel · REALTOR®
MaxWell® Polaris
This website is operated by Christopher Peel, REALTOR®, of MaxWell Polaris, Edmonton, Alberta — the brokerage responsible for this website.

The listing data above is provided under copyright by the Canadian Real Estate Association (CREA). The listing data is deemed reliable but is not guaranteed accurate by CREA nor BestYEGHomes.
Listing information last updated on October 18, 2026 at 12:30 a.m. MT.
$499,900
MLS® E4513140