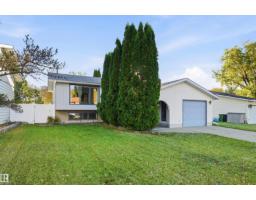
$399,000
373 bd2 ba972 ft²$410/ft²
3143 78 St NW
HouseTipaskan17 days ago
E4511021 · Courtesy of RE/MAX Elite
REALTOR.ca$344,000
5 bd2+1 ba1,018 ft²$338/ft²
MLS® E4502647 · Courtesy of HonestDoor Inc · View on REALTOR.ca
A duplex in Tipaskan, built 1977 with 5 bedrooms and 2+1 baths across 1,018 ft² — $338 per square foot. Listed 71 days ago.
From the listing
Visit the Listing Brokerage (and/or listing REALTOR®) website to obtain additional information. Welcome to this bright and spacious 5-bedroom family home, steps from schools and parks in desirable Tipaskan, Mill Woods. The newly painted main floor features a large kitchen with a sunny southwest-facing breakfast nook, perfect for morning coffee or family meals. The primary bedroom has patio doors opening onto a large northeast-facing backyard. Two additional bedrooms and main-floor laundry complete this level. A separate entrance leads to the fully developed basement, offering additional living space with a second kitchen, dining area, spacious living room, two bedrooms, 4 piece bath and separate laundry. The property also includes a rear parking pad and generously sized fenced backyard, providing plenty of space for children, pets, gardening, entertaining or relaxing outdoors. An excellent opportunity for a large or extended family seeking flexible living space in convenient Mill Woods. (id:66605)
The details
Room by room
| Room | Level | Size |
|---|---|---|
| Living room | Main level | — |
| Dining room | Main level | 6' × 9' |
| Kitchen | Main level | — |
| Primary Bedroom | Main level | — |
| Bedroom 2 | Main level | — |
| Bedroom 3 | Main level | — |
| Bedroom 4 | Basement | — |
| Bedroom 5 | Basement | — |
| Second Kitchen | Basement | — |
| Laundry room | Main level | — |
| Breakfast | Basement | 7'11" × 8'2" |
Converted from the metric MLS® feed; sizes are approximate.
Nearby
Active listings in Tipaskan within 25% of this asking price, newest first — the quickest read on what else your budget buys here.
3 bd2 ba972 ft²$410/ft²
E4511021 · Courtesy of RE/MAX Elite
REALTOR.ca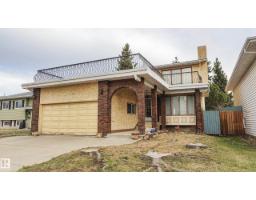
4 bd3+1 ba1,696 ft²$247/ft²
E4508545 · Courtesy of Sterling Real Estate
REALTOR.ca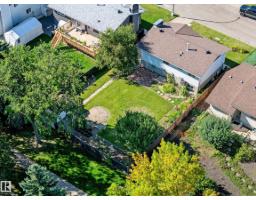
4 bd1+1 ba926 ft²$416/ft²
E4507865 · Courtesy of Real Broker
REALTOR.caChristopher Peel · REALTOR®
MaxWell® Polaris
This website is operated by Christopher Peel, REALTOR®, of MaxWell Polaris, Edmonton, Alberta — the brokerage responsible for this website.

The listing data above is provided under copyright by the Canadian Real Estate Association (CREA). The listing data is deemed reliable but is not guaranteed accurate by CREA nor BestYEGHomes.
Listing information last updated on October 16, 2026 at 12:30 p.m. MT.
$344,000
MLS® E4502647