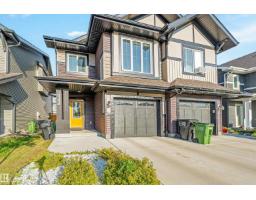
 New
New$424,500
493 bd2+1 ba1,672 ft²$254/ft²
2284 Chokecherry Cl SW
DuplexThe Orchards At Ellerslie6 days ago
E4512337 · Courtesy of Venus Realty
REALTOR.ca$354,900
3 bd2+1 ba1,299 ft²$273/ft²
MLS® E4506358 · Courtesy of RE/MAX Excellence · View on REALTOR.ca
A two-storey row / townhouse in The Orchards At Ellerslie, built 2024 with 3 bedrooms and 2+1 baths across 1,299 ft² — $273 per square foot. Listed 44 days ago.
From the listing
MODERN CORNER TOWNHOME | DOUBLE ATTACHED GARAGE | PRIME LOCATION! Welcome to this stunning brand-new 3-bedroom, 2.5-bathroom corner townhouse offering the perfect blend of modern style and everyday comfort! The bright open-concept main floor features a sleek kitchen with island seating, a spacious dining area, and an inviting living room, plus a half bath, garage access, and a walkout to the backyard deck. Upstairs offers a spacious primary suite with a walk-in closet and 4-piece ensuite, two additional bedrooms, a full bath, and convenient upper-floor laundry. The unfinished basement provides excellent future potential. Ideally located near schools, parks, shopping, The Orchards Centre, and just minutes from Anthony Henday, Highway 2, YEG Airport, and Premium Outlet Mall—this move-in-ready home has it all! (id:66605)
The details
Room by room
| Room | Level | Size |
|---|---|---|
| Living room | Main level | — |
| Dining room | Main level | — |
| Kitchen | Main level | — |
| Family room | Main level | — |
| Primary Bedroom | Upper Level | — |
| Bedroom 2 | Upper Level | — |
| Bedroom 3 | Upper Level | — |
Converted from the metric MLS® feed; sizes are approximate.
Nearby
Active listings in The Orchards At Ellerslie within 25% of this asking price, newest first — the quickest read on what else your budget buys here.
New3 bd2+1 ba1,672 ft²$254/ft²
E4512337 · Courtesy of Venus Realty
REALTOR.ca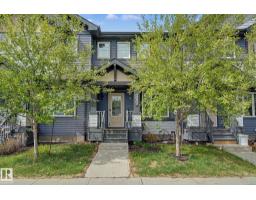 New
New2 bd2+1 ba1,292 ft²$306/ft²
E4512159 · Courtesy of REMAX River City
REALTOR.ca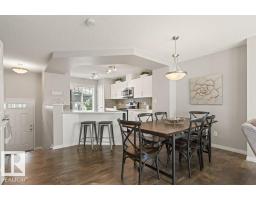
2 bd2+1 ba1,208 ft²$264/ft²
E4511780 · Courtesy of 2% Realty Pro
REALTOR.ca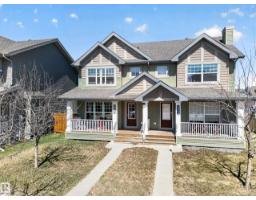
3 bd2+1 ba1,250 ft²$300/ft²
E4511520 · Courtesy of REMAX River City
REALTOR.ca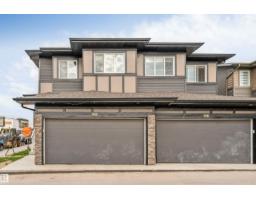
3 bd2+1 ba1,572 ft²$235/ft²
E4511333 · Courtesy of RE/MAX Excellence
REALTOR.ca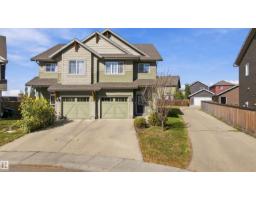
3 bd2+1 ba1,765 ft²$244/ft²
E4511149 · Courtesy of Logic Realty
REALTOR.caChristopher Peel · REALTOR®
MaxWell® Polaris
This website is operated by Christopher Peel, REALTOR®, of MaxWell Polaris, Edmonton, Alberta — the brokerage responsible for this website.

The listing data above is provided under copyright by the Canadian Real Estate Association (CREA). The listing data is deemed reliable but is not guaranteed accurate by CREA nor BestYEGHomes.
Listing information last updated on October 14, 2026 at 1:25 a.m. MT.
$354,900
MLS® E4506358