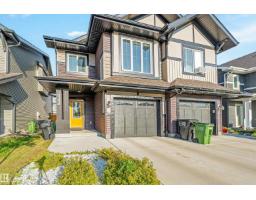
 New
New$424,500
493 bd2+1 ba1,672 ft²$254/ft²
2284 Chokecherry Cl SW
DuplexThe Orchards At Ellerslie6 days ago
E4512337 · Courtesy of Venus Realty
REALTOR.ca$389,900
3 bd2+1 ba1,352 ft²$288/ft²
MLS® E4499797 · Courtesy of RE/MAX Rental Advisors · View on REALTOR.ca
A two-storey duplex in The Orchards At Ellerslie, built 2015 with 3 bedrooms and 2+1 baths across 1,352 ft² — $288 per square foot. Listed 87 days ago.
From the listing
This CORNER LOT half duplex is located in the family-oriented community of THE ORCHARDS AT ELLERSLIE. When entering this home, you come to an OPEN-CONCEPT layout featuring a large living room, an adjacent dining area, an ideal kitchen with all your essential STAINLESS-STEEL APPLIANCES, modern cabinetry and BREAKFAST ISLAND. The upper level features a master bedroom with ENSUITE bathroom and a WALK-IN CLOSET. There are 2 additional bedrooms, a full bathroom and UPPER-LEVEL LAUNDRY. The spacious unfinished basement is ready for your personal touch! Enjoy your summers on in your spacious backyard featuring a DECK and the convenience of a 2-car concrete parking pad. This property has access to the ORCHARDS RESIDENTS ASSOCIATION which includes CLUB HOUSE, splash park, tennis facilities, ice rink, basketball courts, etc. This property is close to all amenities including shopping, restaurants, schools, parks, public transportation and a short distance to the airport. (id:66605)
The details
Room by room
| Room | Level | Size |
|---|---|---|
| Living room | Main level | 13'9" × 20' |
| Dining room | Main level | 12'1" × 9'1" |
| Kitchen | Main level | 12'10" × 13'3" |
| Primary Bedroom | Upper Level | 12' × 14'6" |
| Bedroom 2 | Upper Level | 8'8" × 13'3" |
| Bedroom 3 | Upper Level | 8'7" × 10'2" |
Converted from the metric MLS® feed; sizes are approximate.
Nearby
Active listings in The Orchards At Ellerslie within 25% of this asking price, newest first — the quickest read on what else your budget buys here.
New3 bd2+1 ba1,672 ft²$254/ft²
E4512337 · Courtesy of Venus Realty
REALTOR.ca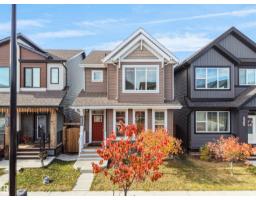 New
New3 bd2+1 ba1,442 ft²$309/ft²
E4512249 · Courtesy of MaxWell Polaris
REALTOR.ca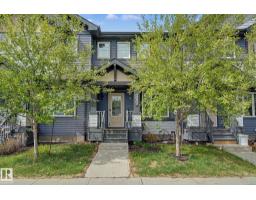 New
New2 bd2+1 ba1,292 ft²$306/ft²
E4512159 · Courtesy of REMAX River City
REALTOR.ca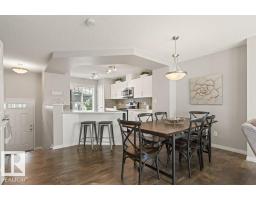
2 bd2+1 ba1,208 ft²$264/ft²
E4511780 · Courtesy of 2% Realty Pro
REALTOR.ca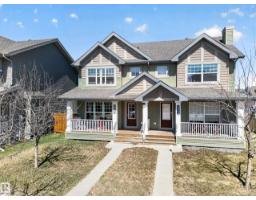
3 bd2+1 ba1,250 ft²$300/ft²
E4511520 · Courtesy of REMAX River City
REALTOR.ca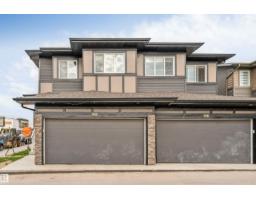
3 bd2+1 ba1,572 ft²$235/ft²
E4511333 · Courtesy of RE/MAX Excellence
REALTOR.caChristopher Peel · REALTOR®
MaxWell® Polaris
This website is operated by Christopher Peel, REALTOR®, of MaxWell Polaris, Edmonton, Alberta — the brokerage responsible for this website.

The listing data above is provided under copyright by the Canadian Real Estate Association (CREA). The listing data is deemed reliable but is not guaranteed accurate by CREA nor BestYEGHomes.
Listing information last updated on October 14, 2026 at 11:05 p.m. MT.
$389,900
MLS® E4499797