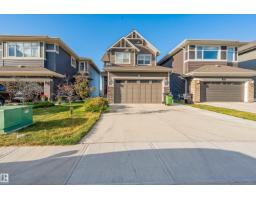
 New
New$649,900
734 bd3+1 ba1,831 ft²$355/ft²
1583 Plum Circle SW
HouseThe Orchards At Ellerslie1 day ago
E4509232 · Courtesy of MaxWell Polaris
REALTOR.ca$576,027
3 bd2+1 ba1,887 ft²$305/ft²
MLS® E4507775 · Courtesy of Century 21 Leading · View on REALTOR.ca
A two-storey house in The Orchards At Ellerslie, built 2026 with 3 bedrooms and 2+1 baths across 1,887 ft² — $305 per square foot. Listed 9 days ago.
From the listing
Welcome to The Rundle a BRAND NEW home offering 1,887sq.ft. of stylish, functional living in the highly sought-after SE community of The Orchards. Step inside to discover a spacious front entry, 9’ ceilings, and durable luxury vinyl plank flooring flowing throughout the main level. The beautifully appointed kitchen features full-height cabinetry, quartz countertops, a chimney-style hood fan, upgraded GAS RANGE and a full tile backsplash — the perfect blend of sophistication and practicality. Relax in the living room featuring a modern electric fireplace, while the SPINDLE RAILING leads you to an upper floor bonus room perfect for family movie nights. An enclosed SIDE ENTRANCE offers potential for future basement development. Upstairs you'll find 3 spacious bedrooms, convenient upper laundry, and a spa inspired primary ensuite. Built with the Healthier Homes Initiative, this home includes reverse osmosis water filtration, radon mitigation, and a furnace equipped with UV light and carbon filtration (id:66605)
The details
Room by room
| Room | Level | Size |
|---|---|---|
| Living room | Main level | — |
| Dining room | Main level | — |
| Kitchen | Main level | — |
| Primary Bedroom | Upper Level | — |
| Bedroom 2 | Upper Level | — |
| Bedroom 3 | Upper Level | — |
| Bonus Room | Upper Level | — |
| Laundry room | Upper Level | — |
Converted from the metric MLS® feed; sizes are approximate.
Nearby
Active listings in The Orchards At Ellerslie within 25% of this asking price, newest first — the quickest read on what else your budget buys here.
New4 bd3+1 ba1,831 ft²$355/ft²
E4509232 · Courtesy of MaxWell Polaris
REALTOR.ca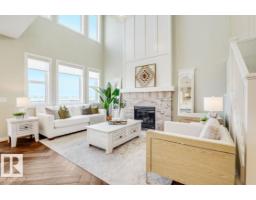 New
New4 bd3 ba2,067 ft²$319/ft²
E4509089 · Courtesy of Real Broker
REALTOR.ca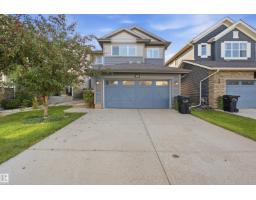 New
New3 bd3+1 ba1,969 ft²$292/ft²
E4509025 · Courtesy of smartPRO Realty
REALTOR.ca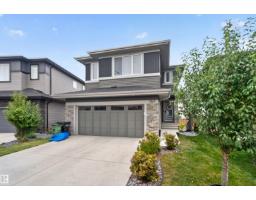 New
New4 bd3+1 ba2,008 ft²$344/ft²
E4508554 · Courtesy of MaxWell Devonshire Realty
REALTOR.ca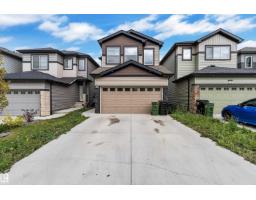 New
New3 bd2+1 ba2,061 ft²$284/ft²
E4508505 · Courtesy of LPT Realty
REALTOR.ca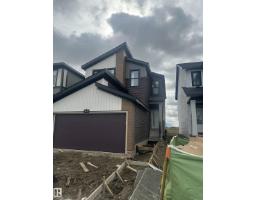 New
New4 bd3 ba1,949 ft²$323/ft²
E4508333 · Courtesy of Century 21 Signature Realty
REALTOR.caOwn a home nearby?
A new listing in The Orchards At Ellerslie is a live data point for every home around it. Get an honest estimate for yours, anchored on City of Edmonton assessment data.
What’s my home worth?Christopher Peel · REALTOR®
MaxWell® Polaris
This website is operated by Christopher Peel, REALTOR®, of MaxWell Polaris, Edmonton, Alberta — the brokerage responsible for this website.

The listing data above is provided under copyright by the Canadian Real Estate Association (CREA). The listing data is deemed reliable but is not guaranteed accurate by CREA nor BestYEGHomes.
Listing information last updated on September 17, 2026 at 9:40 p.m. MT.
$576,027
MLS® E4507775